

 View All Photos
$1,150,000
Active Under Contract8218 S Albion Street
Centennial, CO 80122

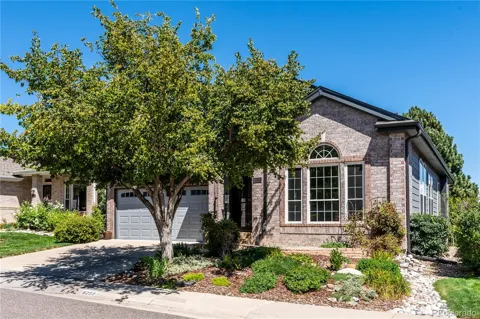
Open House Saturday, September 26th 11am-2PM! Golf course living takes center stage in this beautiful David Weekley ranch! The living room, kitchen, enlarged back deck and main-floor primary suite all overlook South Suburban Golf Course, bringing the peaceful setting into the spaces where you will spend the most time. With more than 4,100 square feet, including a finished garden-level basement, this four-bedroom, three-bathroom home offers an easy floor plan with plenty of room to gather, entertain and welcome overnight guests. The remodeled kitchen features distressed alder cabinetry and opens to the home’s inviting living spaces. The main floor also includes a private office, a second bedroom and a spacious primary suite with direct access to the back deck. A remote-controlled awning provides shade, creating a comfortable place for morning coffee, dinner with friends or an evening overlooking the course. The garden-level basement adds two bedrooms, a bathroom and an abundance of storage, with additional plumbing already in place for a future second basement bathroom. Thoughtful improvements include a remodeled primary bath, newer roof (2022), fresh exterior paint, added attic insulation, one-year-old main-floor carpet, and a furnace (2016) and air conditioner (2016). The xeriscaped front yard and comprehensive HOA services make this an appealing lock-and-leave option. Monthly dues snow removal from the driveway and walkway, trash, recycling, pool, tennis/pickleball court, grounds maintenance and capital reserves. The Fairways is a close-knit community of just 125 homes, where neighbors know one another and frequently gather in each other’s homes. Summer music on the patio at the South Suburban Golf Course clubhouse adds to the fun, while Life Time Fitness and the South Suburban Sports Complex—with pickleball, ice skating and more—are just minutes away. It is a rare combination of golf course views, generous living space and a true sense of community!
Property Details
- Interior
- Breakfast Nook, Eat-in Kitchen, Entrance Foyer, Five Piece Bath, Granite Counters, High Ceilings, High Speed Internet, Kitchen I
- Fireplaces
- 1
- Cooling
- Central Air
- Heating
- Forced Air
- Cooling Features
- Central Air
- Bedrooms
- 4
- Bathrooms
- 2.5
- Full Baths
- 1
- 3/4 Baths
- 2
- View
- Golf Course
- Lot Features
- Landscaped, Level, On Golf Course
- Stories
- 1
- Lot Description
- Landscaped, Level, On Golf Course
- Exterior Features
- Garden
- Exterior Materials
- Garden
- Pool Shared
- 1
- Acres
- 0.118
- Square Feet
- 3231
- Lot Size (sqft)
- 5140.0
- Parking Spaces
- 2
- Parking Type
- Garage
- Parking Garage Spaces
- 2
- Property Type
- Purchase
- Basement
- 1
- Basement Description
- Bath/Stubbed, Finished, Full
- Basement Finished
- 1
- Year Built
- 1995
- Roof
- Shingle
- Sewer Information
- Public Sewer
- Utility Source
- Public
- Utility Features
- Cable Available, Electricity Available, Internet Access (Wired), Natural Gas Connected
- Appliances
- Cooktop, Dishwasher, Disposal, Dryer, Microwave, Oven, Refrigerator, Washer
- Subdivision
- The Fairways
- School District
- Littleton 6
- Elementary School
- Ford
- Middle School
- Newton
- High School
- Arapahoe
- County
- ARAPAHOE
- Region
- Centennial
- Taxes Annual
- $7,218
- HOA
- 1
- HOA Fees
- 176
- MLS #
- 4464827
Location
Legal
Based on information submitted to the MLS GRID as of 2026-10-09 23:59:35 UTC. All data is obtained from various sources and may not have been verified by broker or MLS GRID. Supplied Open House information is subject to change without notice. All information should be independently reviewed and verified for accuracy. Properties may or may not be listed by the office/agent presenting the information.
Last Updated: Oct 9, 2026 11:59 PM. Source: RECOLORADO
Listing Broker: RE/MAX Professionals; Jennifer Girard; (720) 219-7752; jen@girardgroupdenver.com
Legal Notice
This publication is designed to provide information with regard to the subject matter covered. It is displayed with the understanding that the publisher and authors are not engaged in rendering real estate, legal, accounting, tax, or other professional services and that the publisher and authors are not offering such advice in this publication. If real estate, legal, or other expert assistance is required, the services of a competent, professional person should be sought.
The information contained in this publication is subject to change without notice. METROLIST, INC., DBA RECOLORADO MAKES NO WARRANTY OF ANY KIND WITH REGARD TO THIS MATERIAL, INCLUDING, BUT NOT LIMITED TO, THE IMPLIED WARRANTIES OF MERCHANTABILITY AND FITNESS FOR A PARTICULAR PURPOSE. METROLIST, INC., DBA RECOLORADO SHALL NOT BE LIABLE FOR ERRORS CONTAINED HEREIN OR FOR ANY DAMAGES IN CONNECTION WITH THE FURNISHING, PERFORMANCE, OR USE OF THIS MATERIAL.
Buyer Agency Compensation
The listing broker’s offer of compensation is made only to participants of the MLS where the listing is filed.
Interested in Purchasing 8218 S Albion Street?
Get an estimate on monthly payments on this property.
Nearby Listings in 78704
No listings found