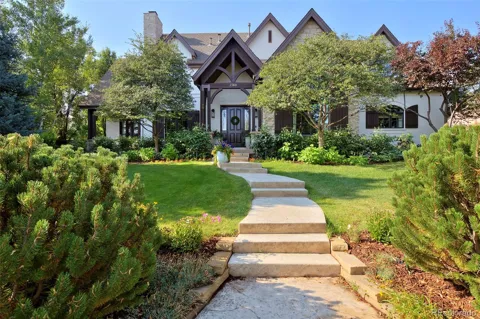
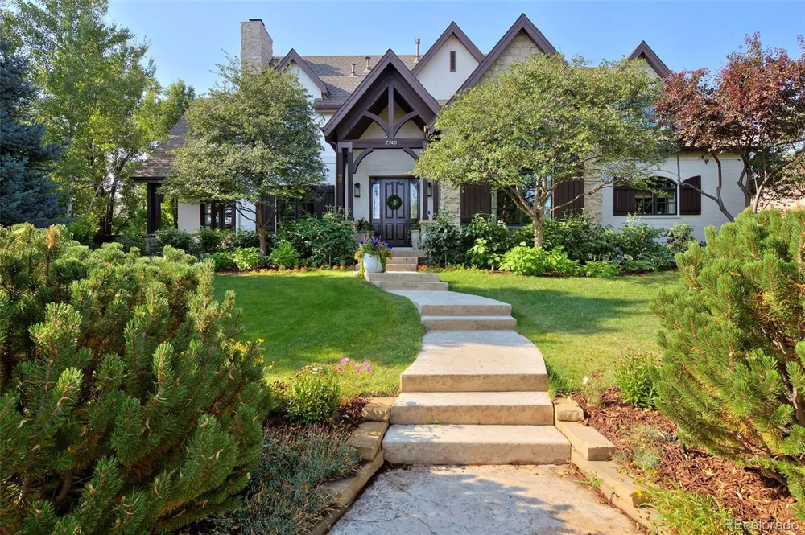
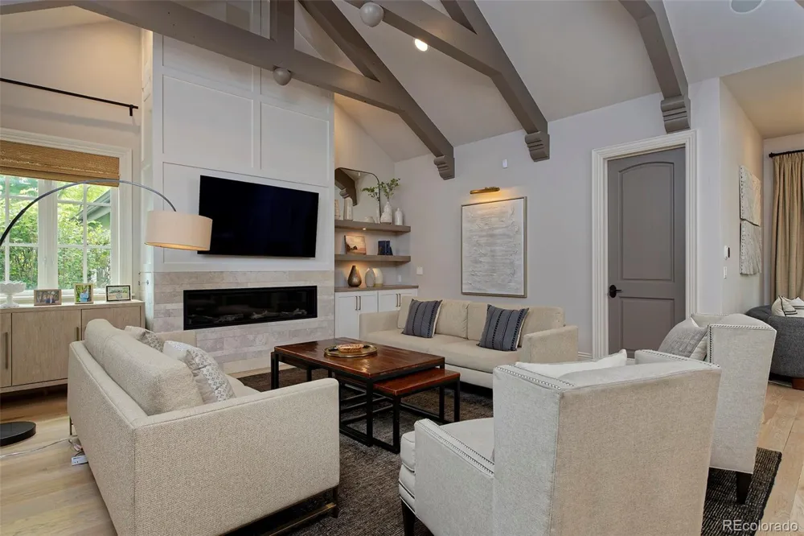
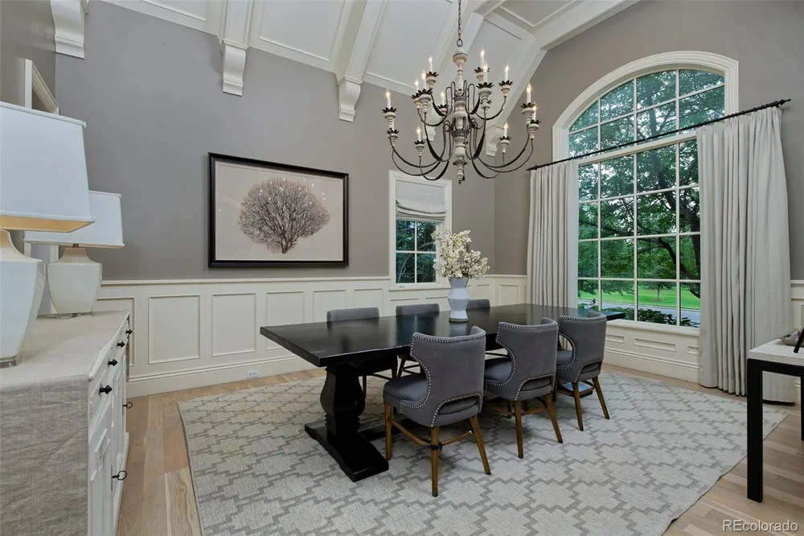
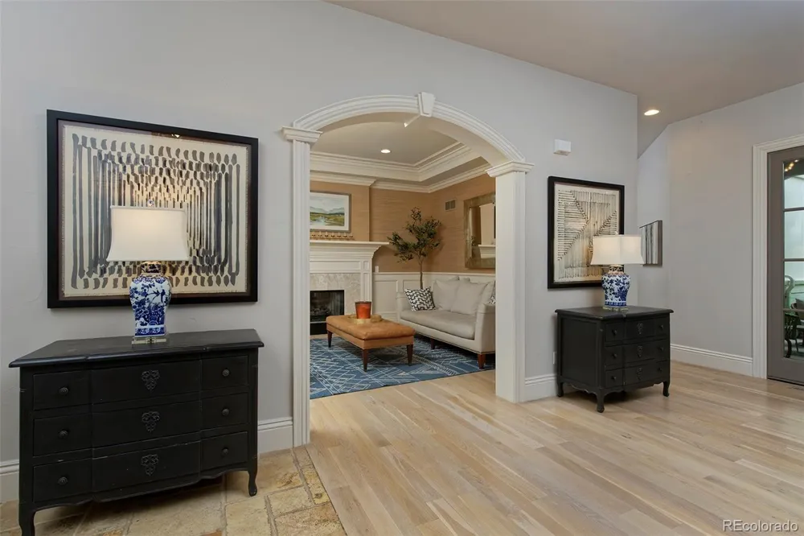
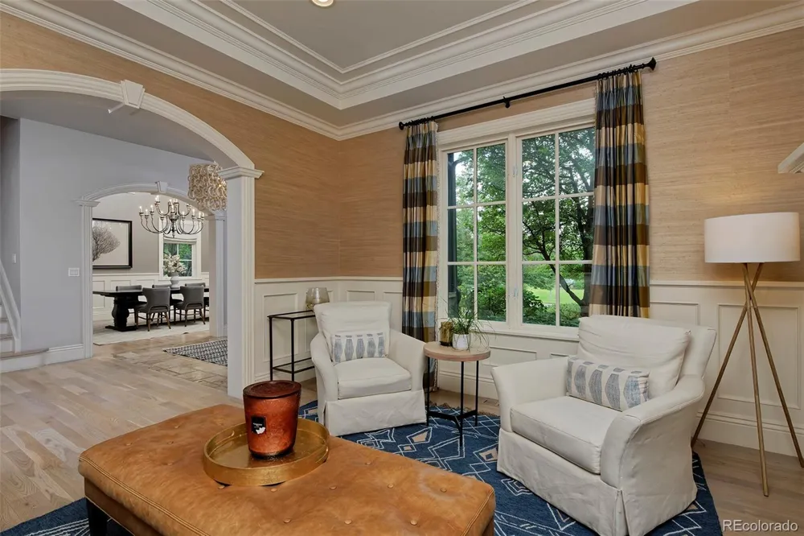
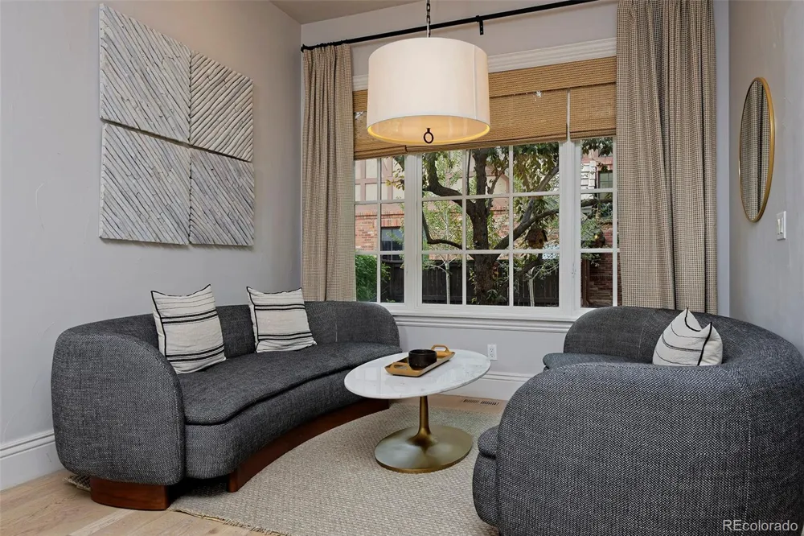
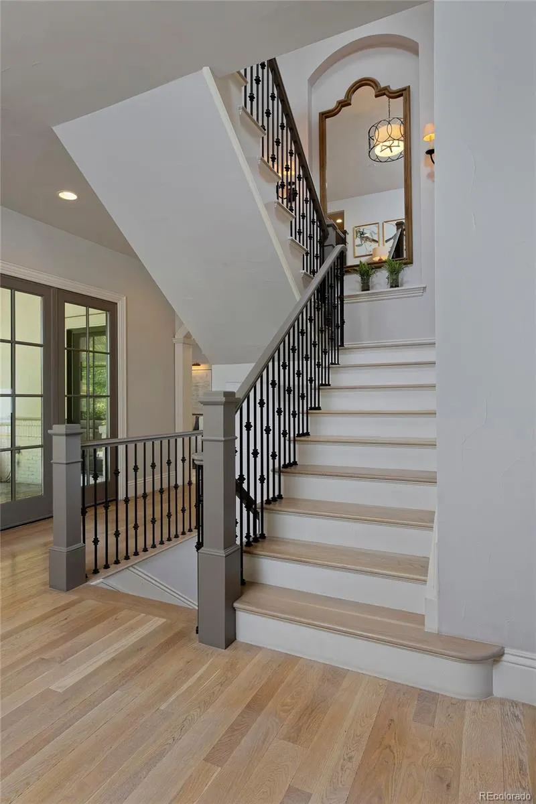
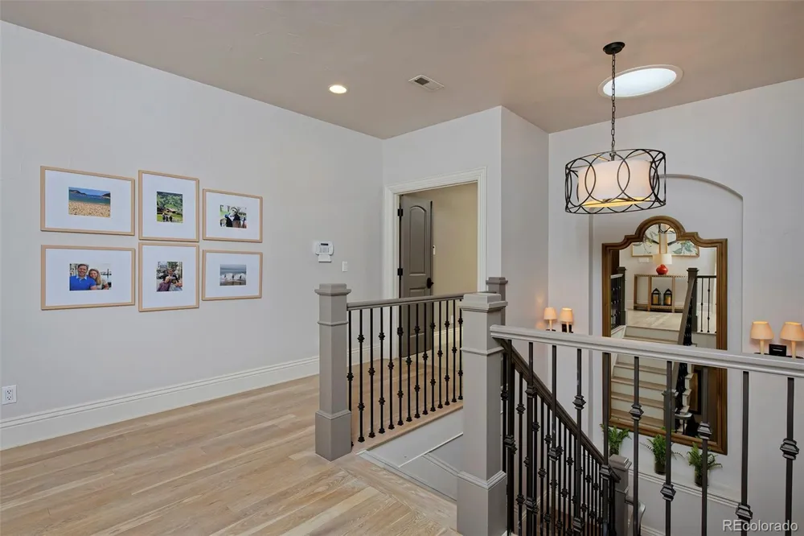
Set along Lowry’s distinguished 6th Avenue Parkway, this exceptional 7,293-square-foot residence combines impressive scale with beautifully considered interiors and warmth. Situated on a generous 13,320-square-foot lot, the six-bedroom, seven-bath home has been thoughtfully refreshed. Soaring ceilings, custom millwork and designer updates create an elegant backdrop, while abundant natural light and a sophisticated floor plan make a home of this scale remarkably inviting.
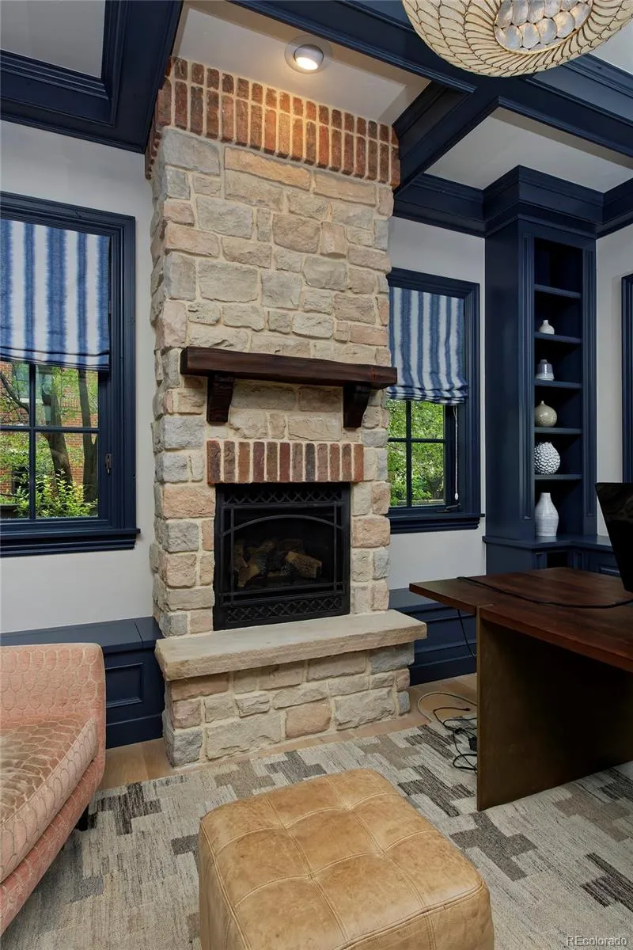
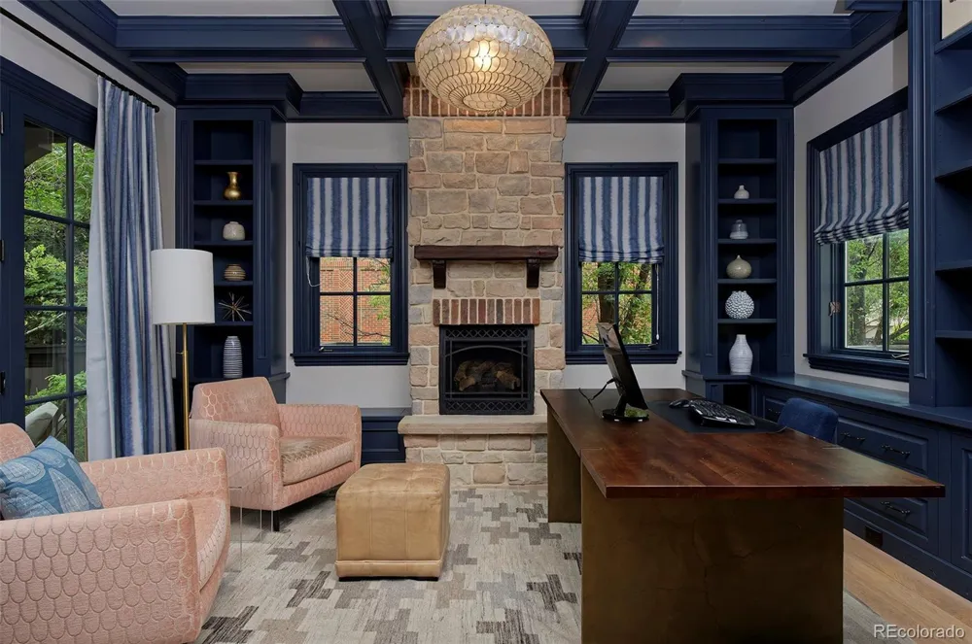
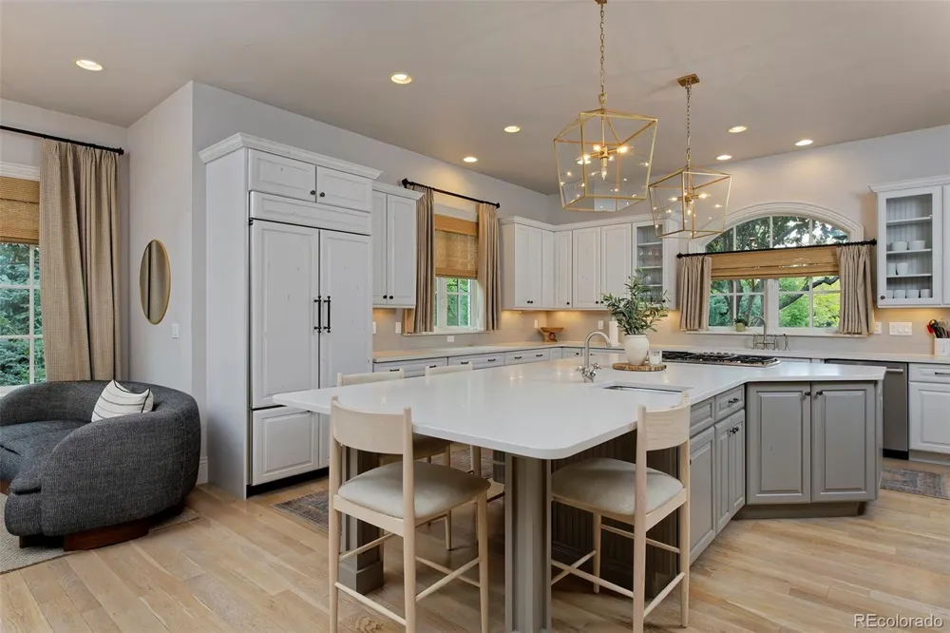
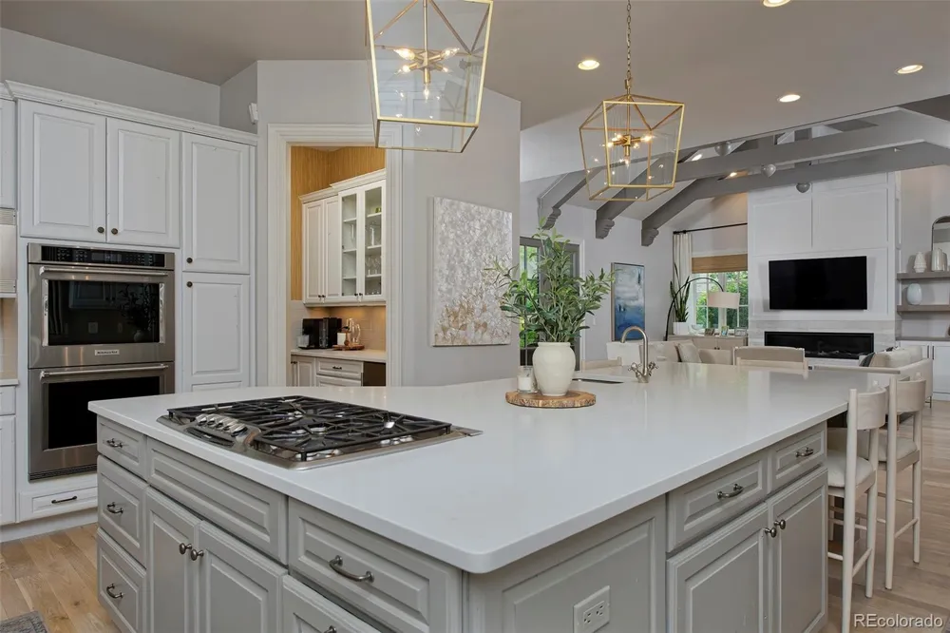
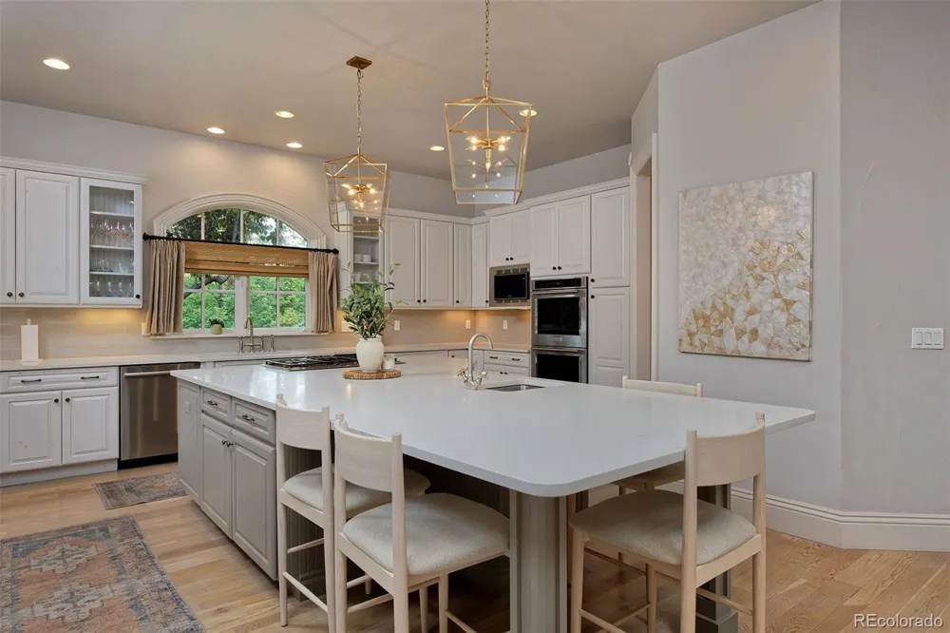
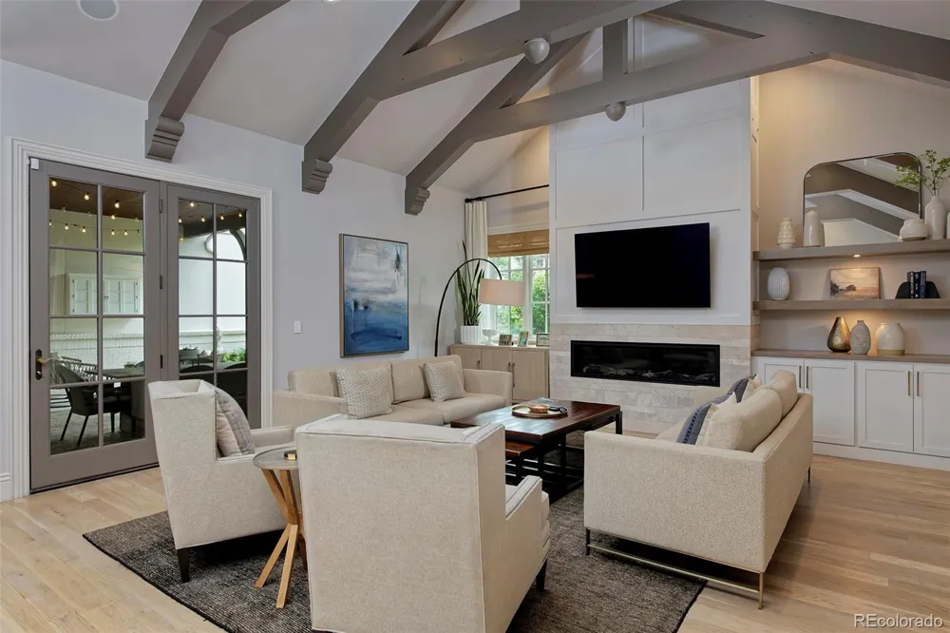
At the heart of the home, the chef’s kitchen features a butler’s pantry and sunlit breakfast room, flowing naturally into the expansive great room. Formal living and dining rooms offer beautiful spaces for entertaining, while a private study with its own patio provides a quiet retreat. A main-level guest suite offers privacy and flexibility.
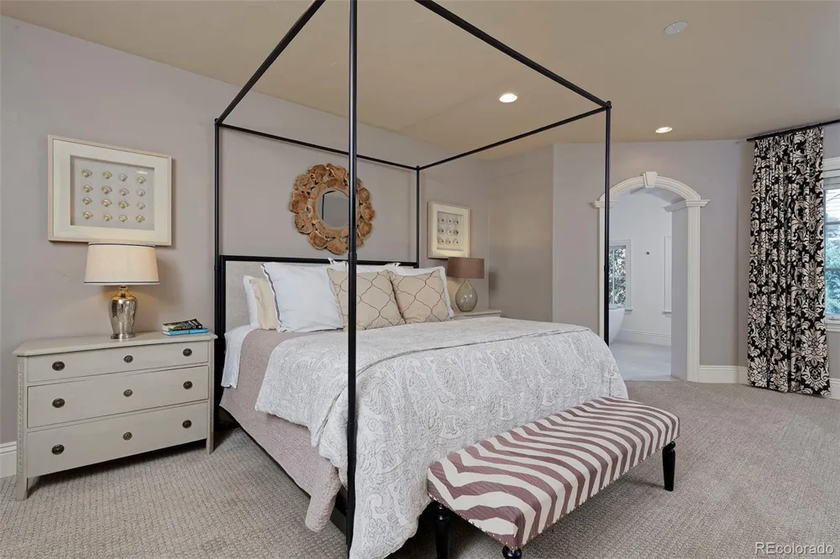
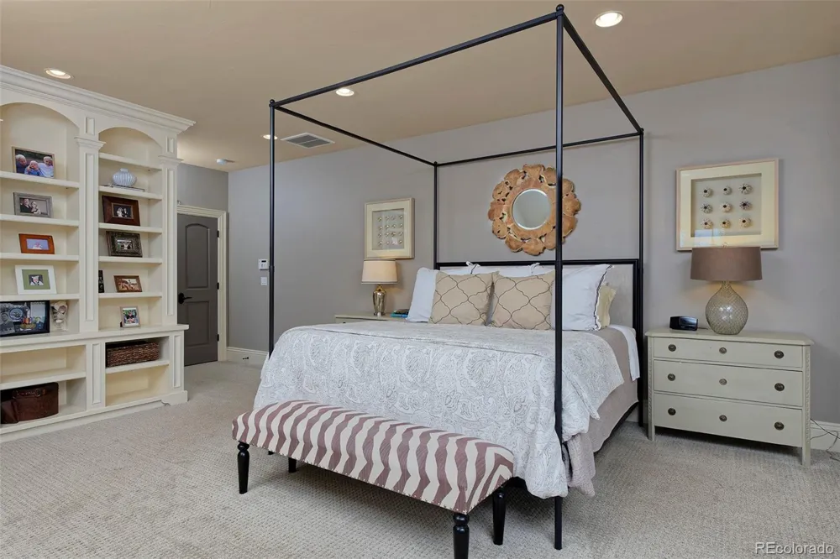
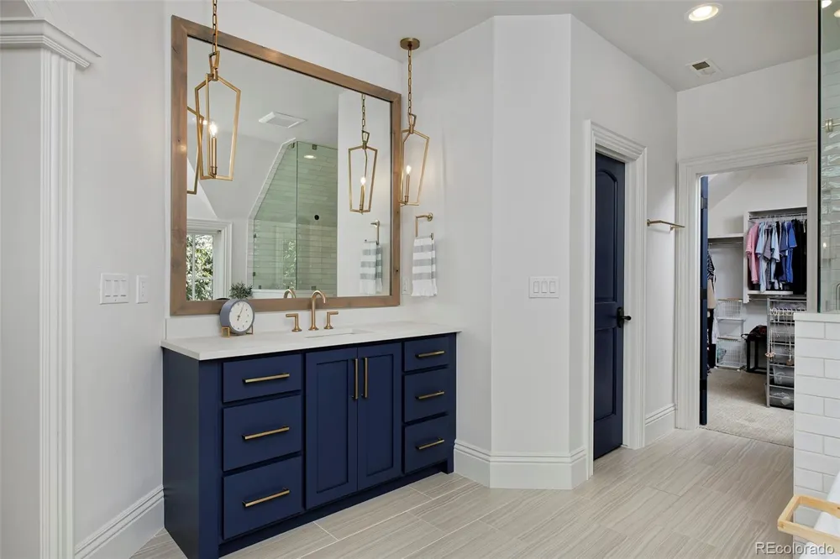
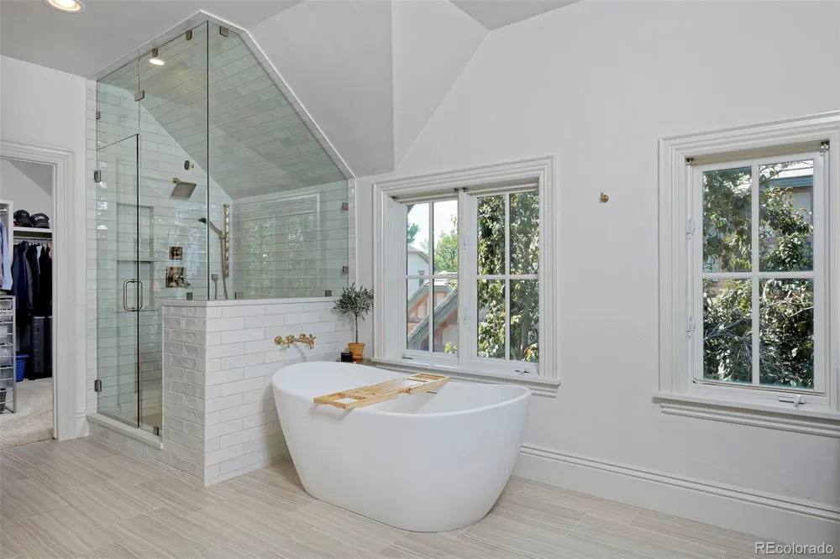
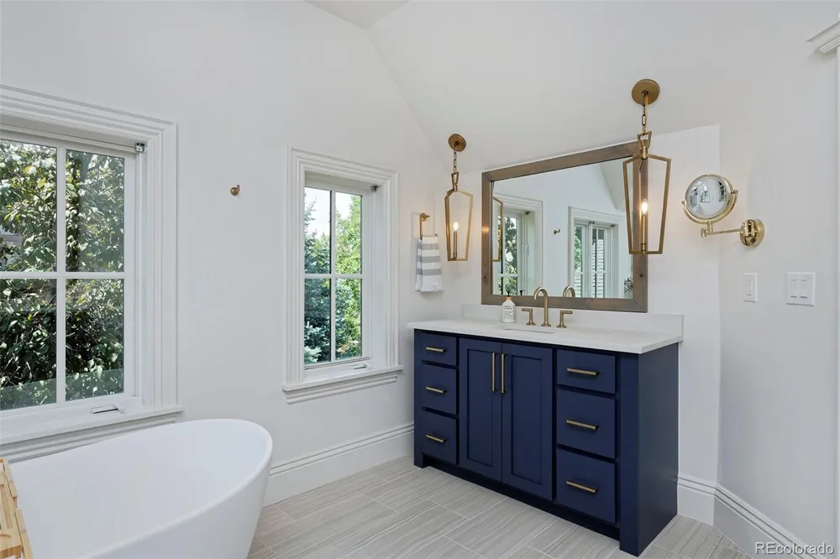
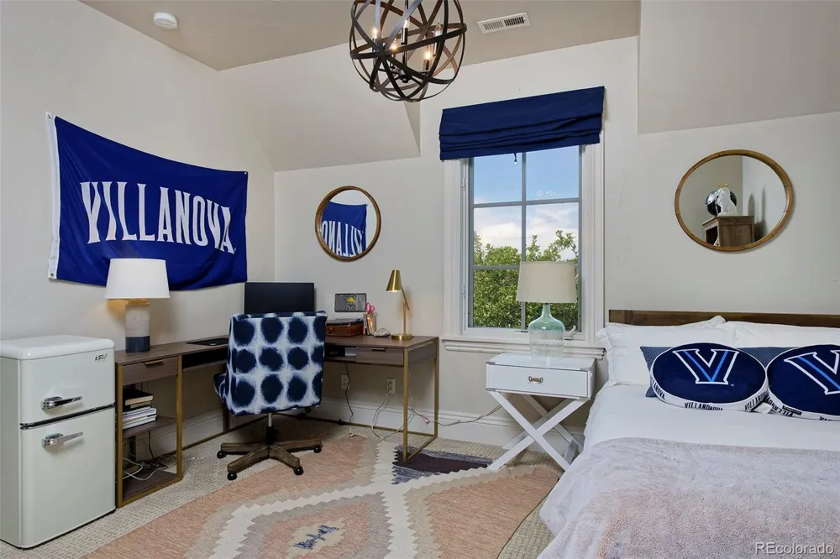
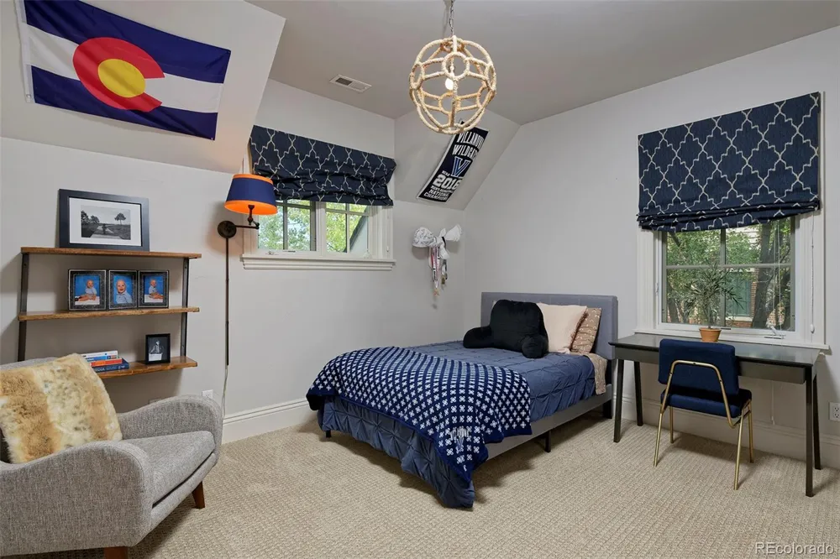
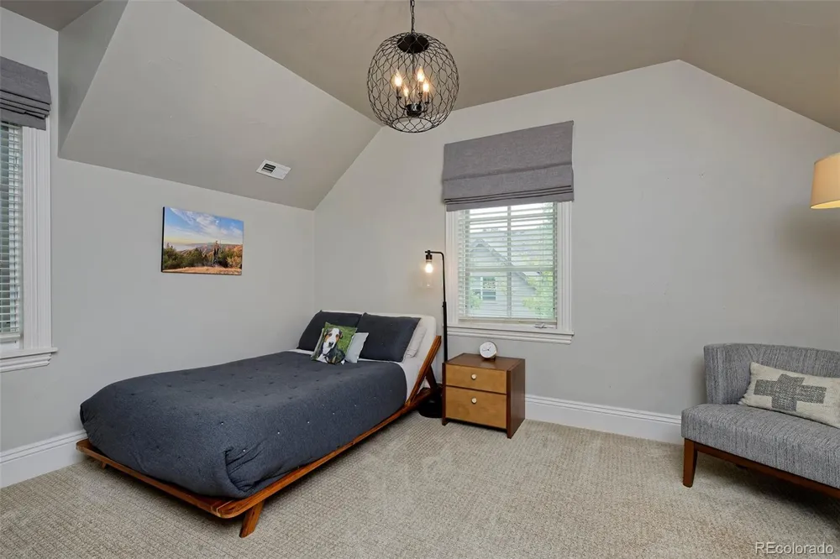
Upstairs, the primary suite is a serene retreat with a fireplace, updated five-piece bath and walk-in closet. Three additional bedrooms complete the upper level. Six fireplaces throughout the residence bring warmth and architectural character to indoor and outdoor spaces.
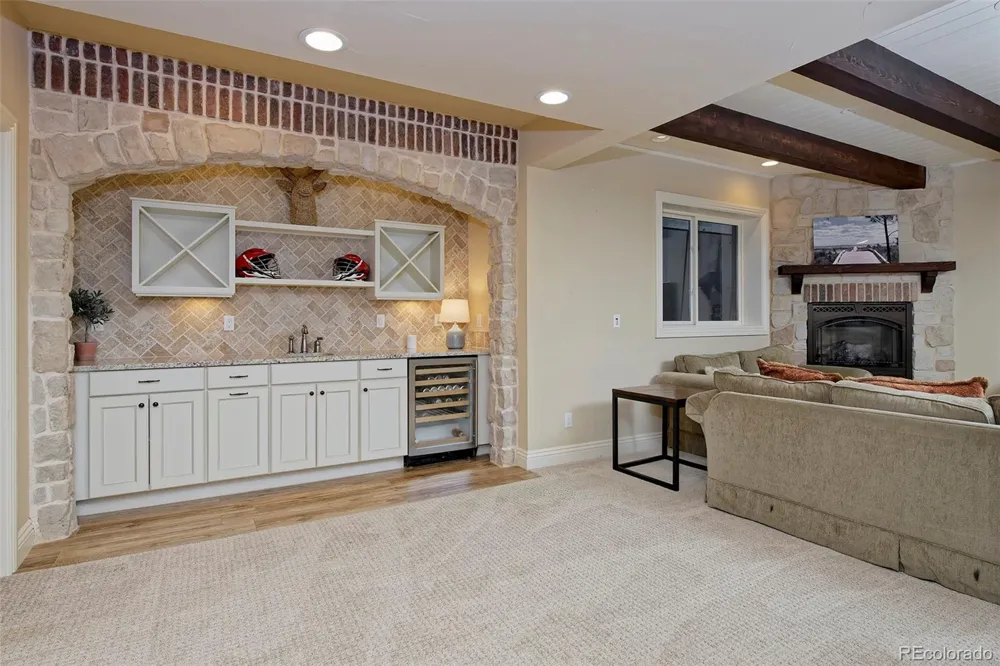
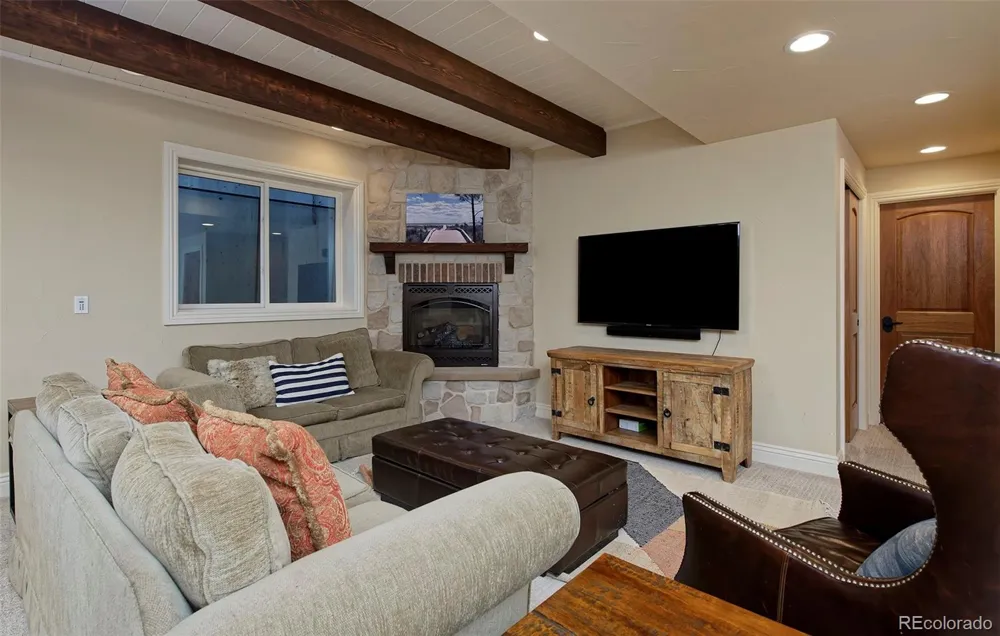
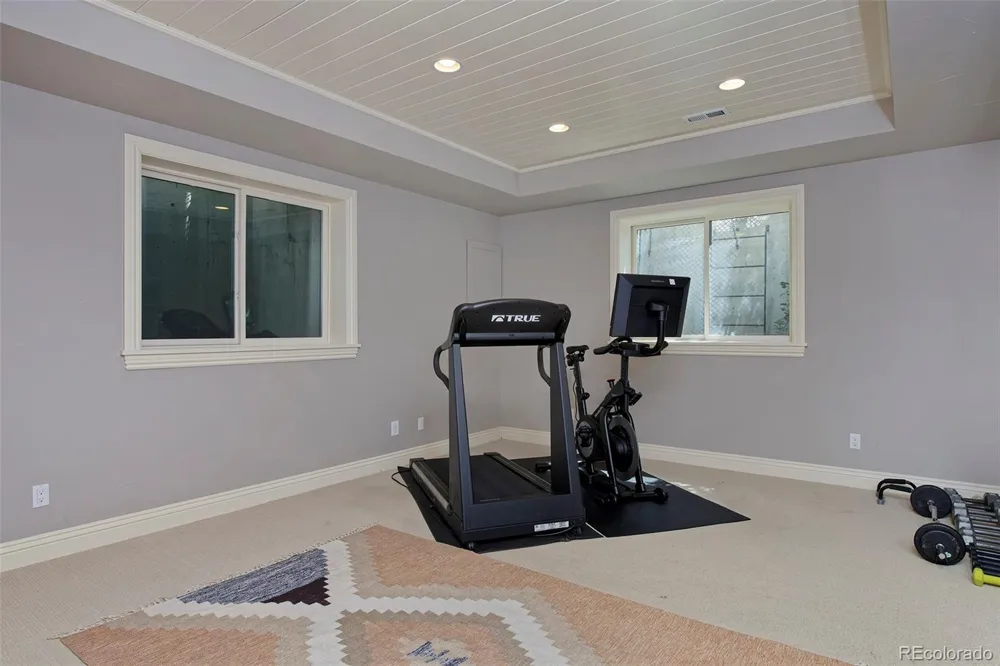
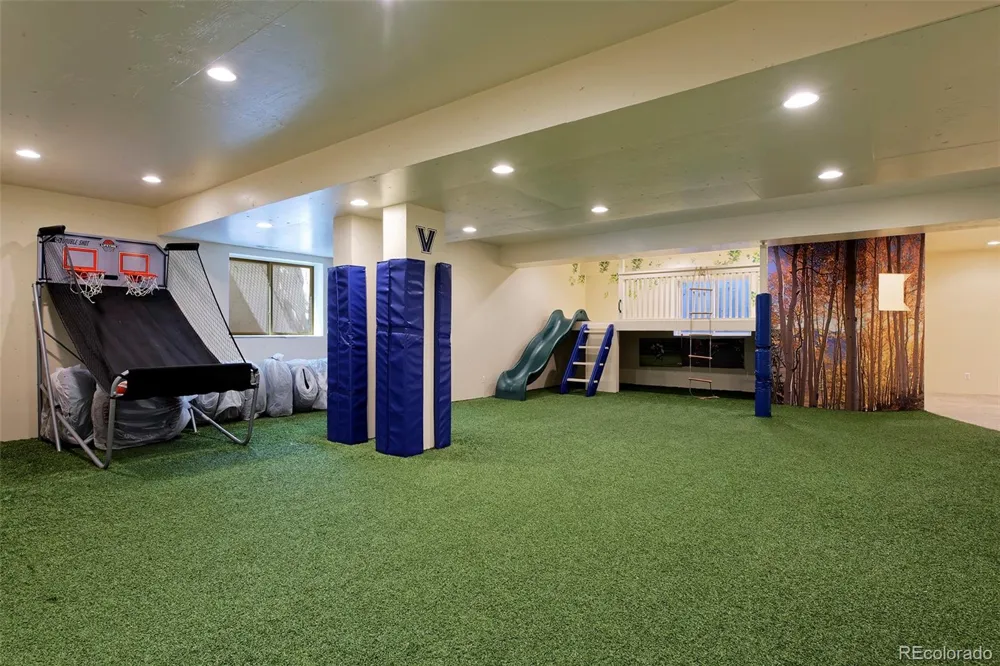
The finished lower level adds a wet bar, family room, bedroom and dedicated gym/sports space—ideal for recreation, entertaining and everyday life.
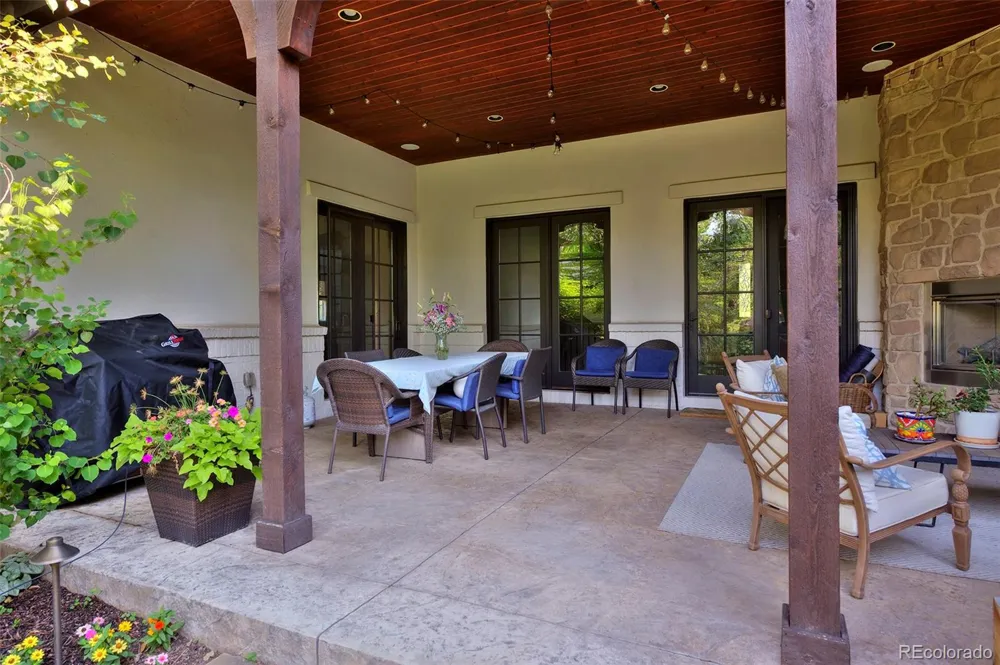
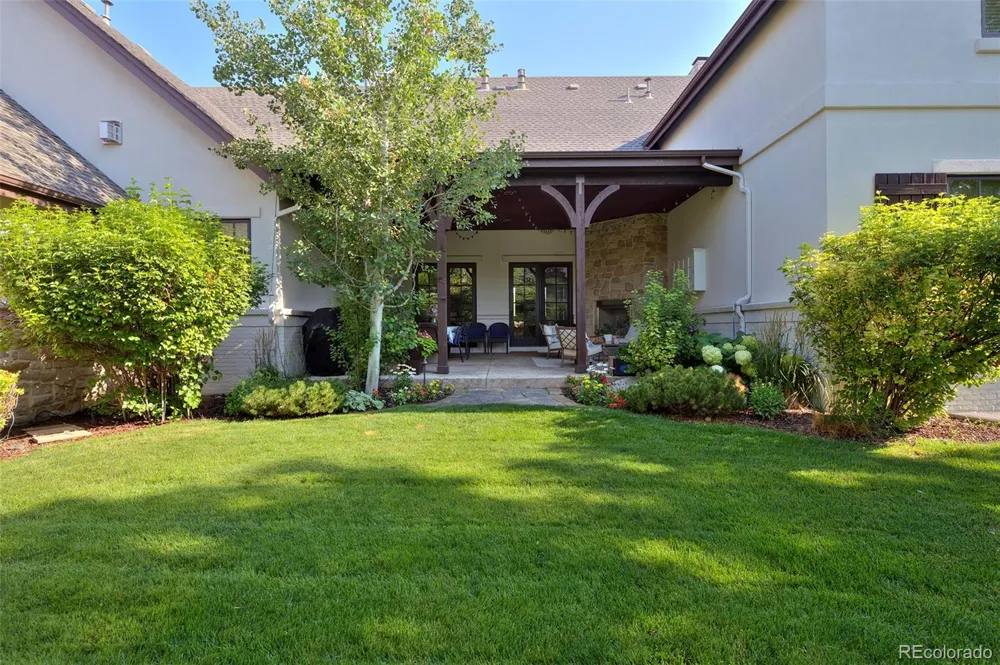
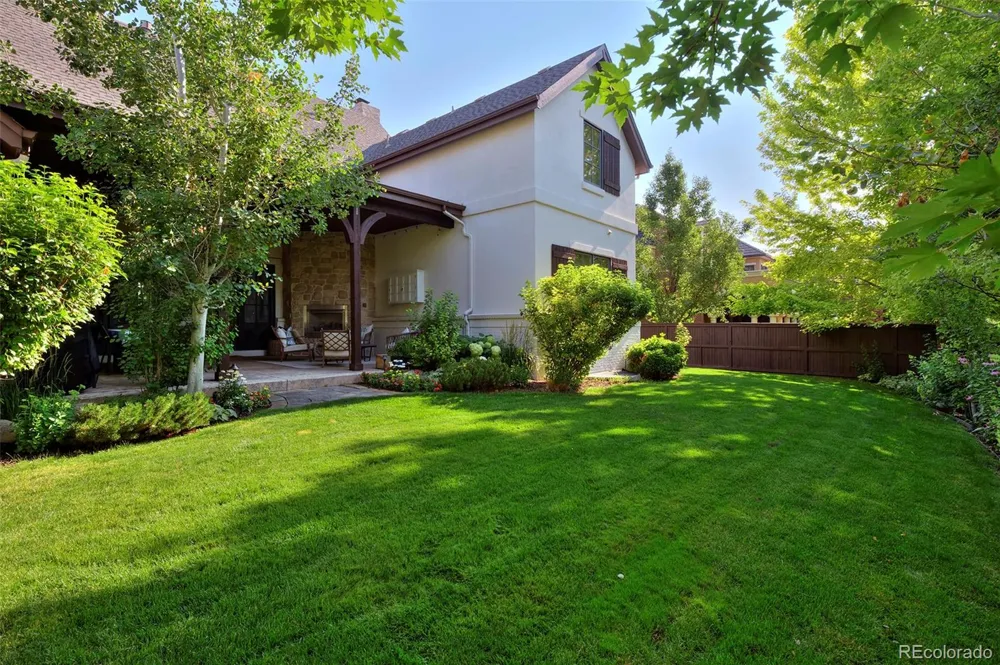
Three sets of French doors open to professionally landscaped grounds and a beautifully appointed covered patio. Designed as an extension of the home, this inviting outdoor living space centers around a fireplace and offers an exceptional setting for relaxed evenings and entertaining. The generous yard provides privacy and space.
Recent improvements include a new HVAC system in 2025 and newer water heaters, complementing the cosmetic refresh and offering the next owner the opportunity to simply arrive and enjoy.
Gracious yet inviting and sophisticated without sacrificing comfort, this distinctive residence offers a rare combination of scale, privacy and beautifully designed indoor-outdoor living along one of Lowry’s most desirable parkways.
Property Details
- Interior
- Breakfast Nook, Built-in Features, Eat-in Kitchen, Entrance Foyer, Five Piece Bath, High Ceilings, Jack & Jill Bath, Kitchen Isl
- Fireplaces
- 6
- Cooling
- Central Air
- Heating
- Forced Air
- Cooling Features
- Central Air
- Bedrooms
- 6
- Bathrooms
- 5.75
- Full Baths
- 4
- Half Baths
- 2
- 3/4 Baths
- 1
- Lot Features
- Level
- Stories
- 2
- Lot Description
- Level
- Acres
- 0.306
- Square Feet
- 7119
- Lot Size (sqft)
- 13320.0
- Parking Spaces
- 3
- Parking Type
- Garage
- Parking Garage Spaces
- 3
- Property Type
- Purchase
- Style
- Traditional
- Basement
- 1
- Basement Description
- Finished, Full
- Basement Finished
- 1
- Year Built
- 2005
- Roof
- Composition
- Sewer Information
- Public Sewer
- Utility Source
- Public
- Appliances
- Bar Fridge, Cooktop, Dishwasher, Disposal, Double Oven, Dryer, Washer
- Subdivision
- Lowry
- School District
- Denver 1
- Elementary School
- Lowry
- Middle School
- Hill
- High School
- George Washington
- County
- DENVER
- Region
- Denver
- Zoning
- R-1
- Taxes Annual
- $11,190
- HOA
- 1
- HOA Fees
- 140
Location
Legal
Based on information submitted to the MLS GRID as of 2026-09-16T22:01:14Z UTC. All data is obtained from various sources and may not have been verified by broker or MLS GRID. Supplied Open House information is subject to change without notice. All information should be independently reviewed and verified for accuracy. Properties may or may not be listed by the office/agent presenting the information.
Provided By
Listed by Amy Frankmore (#3463067d1f283ac210a94d347110ae99)
Listing Office: Compass - Denver
Legal Notice
This publication is designed to provide information with regard to the subject matter covered. It is displayed with the understanding that the publisher and authors are not engaged in rendering real estate, legal, accounting, tax, or other professional services and that the publisher and authors are not offering such advice in this publication. If real estate, legal, or other expert assistance is required, the services of a competent, professional person should be sought.
The information contained in this publication is subject to change without notice. METROLIST, INC., DBA RECOLORADO MAKES NO WARRANTY OF ANY KIND WITH REGARD TO THIS MATERIAL, INCLUDING, BUT NOT LIMITED TO, THE IMPLIED WARRANTIES OF MERCHANTABILITY AND FITNESS FOR A PARTICULAR PURPOSE. METROLIST, INC., DBA RECOLORADO SHALL NOT BE LIABLE FOR ERRORS CONTAINED HEREIN OR FOR ANY DAMAGES IN CONNECTION WITH THE FURNISHING, PERFORMANCE, OR USE OF THIS MATERIAL.
Buyer Agency Compensation
The listing broker’s offer of compensation is made only to participants of the MLS where the listing is filed.