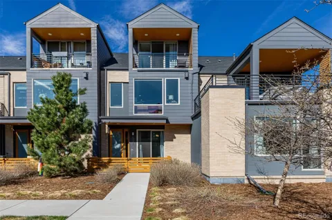
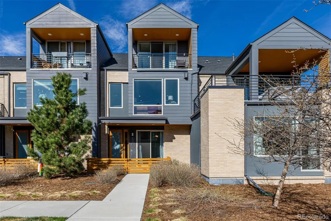
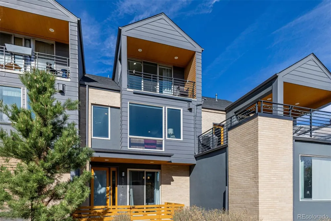
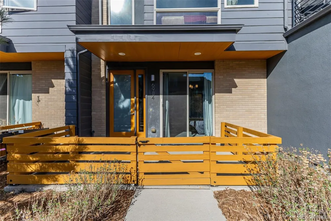
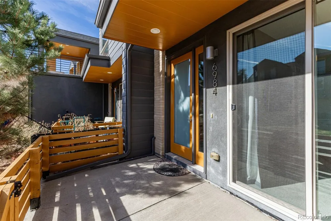
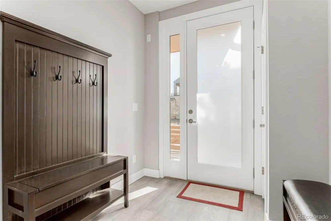
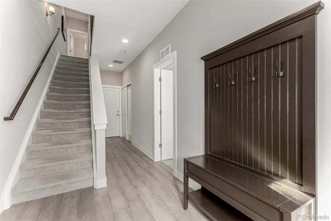
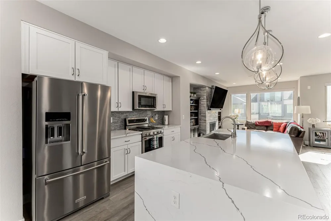
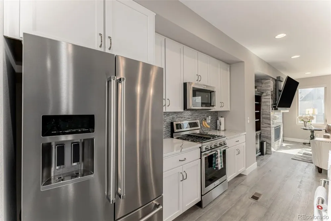
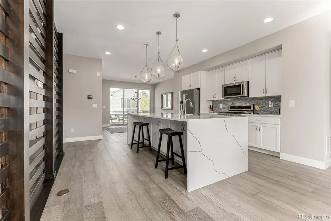
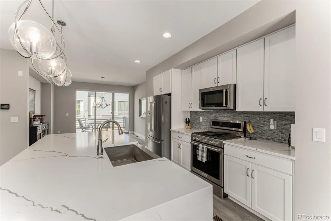
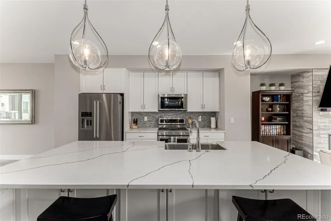
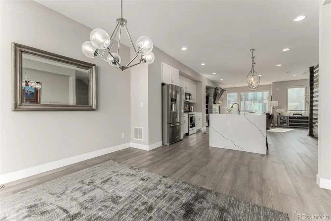
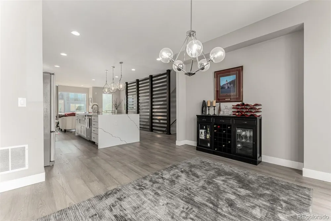
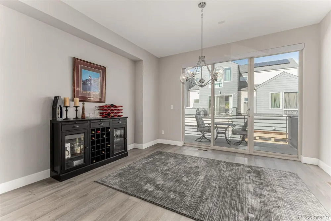
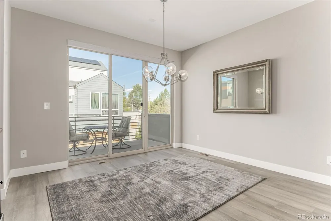
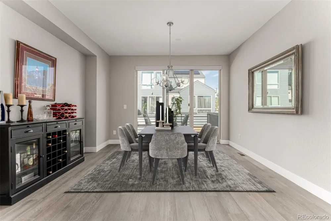
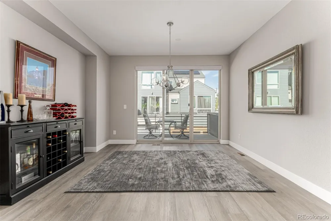
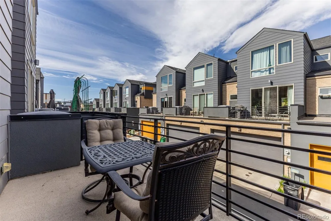
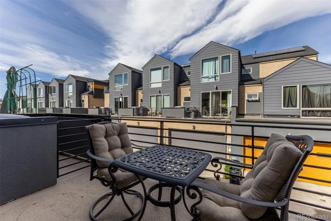
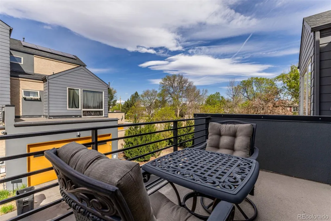
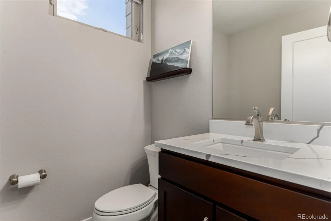
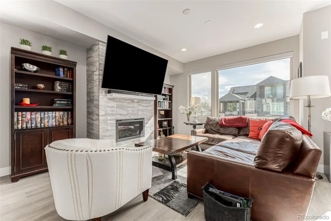
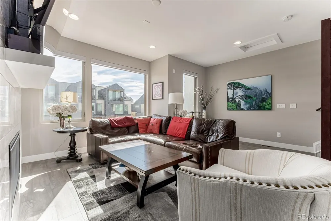
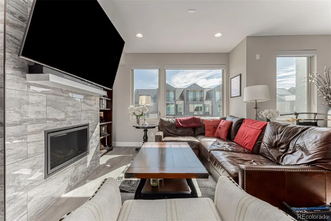
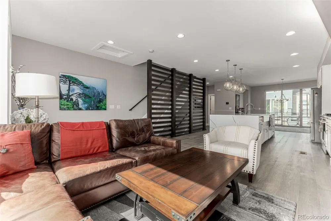
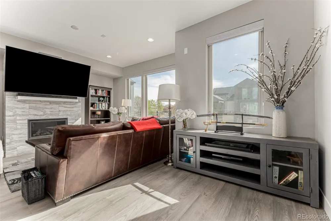
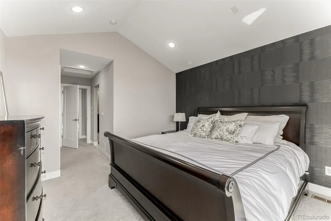
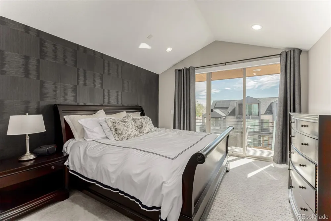
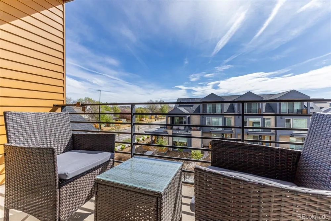
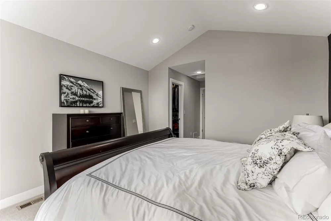
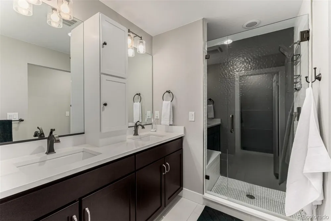
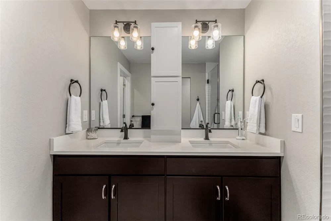
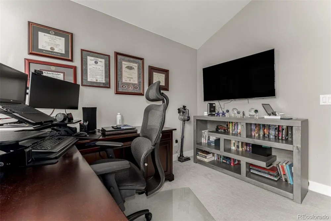
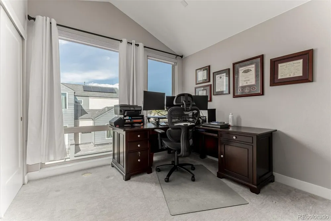
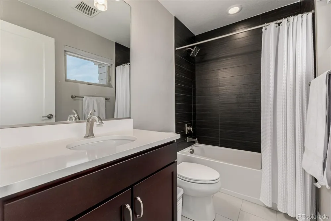
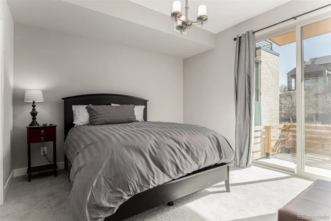
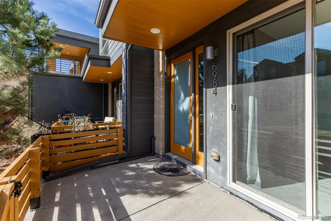
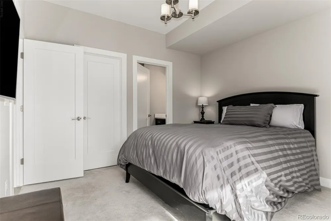
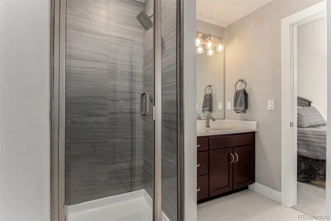
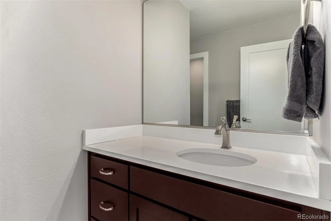
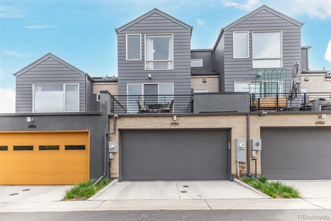
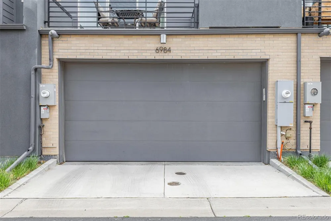
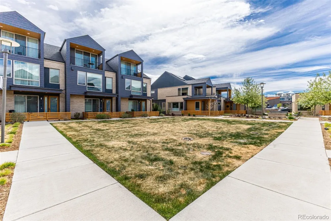
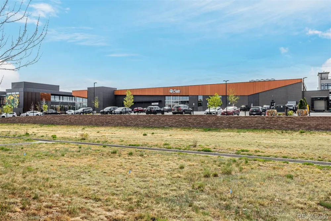
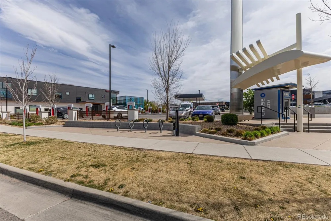
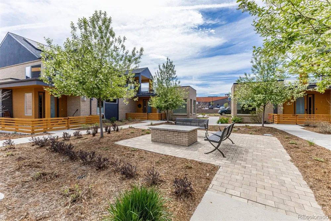
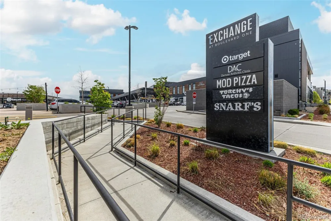
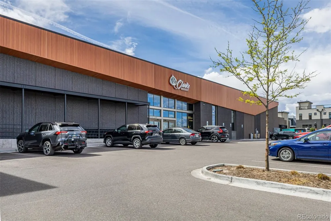
Experience stylish, low-maintenance living in sought-after Boulevard One in Lowry. This contemporary townhome offers a bright, open layout, designer finishes, and thoughtful spaces for both everyday living and entertaining. From the gated front patio overlooking the courtyard to the oversized attached two-car garage, this home makes a strong first impression. The main living level is filled with natural light and features an open-concept design connecting the living, dining, and kitchen areas. The chef’s kitchen is a standout with quartz waterfall countertops, a large island, stainless steel upgraded appliances, gas range, white cabinetry, subway tile backsplash and oversized pendant lighting. The adjacent dining area and inviting living room with modern gas fireplace create an ideal setting for relaxing or hosting guests. A convenient powder bath and grilling deck complete this level. The first floor offers excellent flexibility with a spacious en-suite bedroom with 3/4 bath, perfect for a home office, workout space, guest suite, or additional living area. Upstairs, the top level includes two well-appointed en-suite bedrooms with vaulted ceilings, including a beautiful primary suite with private balcony access. Laundry is conveniently located on the same floor. Set in the heart of vibrant Lowry, this home offers easy access to neighborhood parks, shopping, dining, and everyday conveniences, with Denver Beer Co, Target, Clarks, Crestmoor Park, and other local favorites just a short stroll away. Enjoy contemporary finishes, functional living spaces, and a prime location in one exceptional home.
Property Details
- Interior
- Ceiling Fan(s), Eat-in Kitchen, Entrance Foyer, High Ceilings, Kitchen Island, Open Floorplan, Primary Suite, Quartz Counters, S
- Cooling
- Central Air
- Heating
- Forced Air
- Cooling Features
- Central Air
- Bedrooms
- 3
- Bathrooms
- 3.0
- Full Baths
- 1
- Half Baths
- 1
- 3/4 Baths
- 2
- Lot Features
- Greenbelt, Landscaped, Master Planned, Near Public Transit, Sprinklers In Front
- Stories
- Three Or More
- Lot Description
- Greenbelt, Landscaped, Master Planned, Near Public Transit, Sprinklers In Front
- Exterior Features
- Balcony, Rain Gutters
- Exterior Materials
- Balcony, Rain Gutters
- Acres
- 0.038
- Square Feet
- 1970
- Lot Size (sqft)
- 1670.0
- Parking Spaces
- 2
- Parking Type
- Garage
- Parking Garage Spaces
- 2
- Property Type
- Purchase
- Style
- Contemporary, Urban Contemporary
- Year Built
- 2018
- Foundation
- Concrete Perimeter, Slab
- Roof
- Composition, Other
- Sewer Information
- Public Sewer
- Utility Source
- Public
- Utility Features
- Cable Available, Electricity Connected, Internet Access (Wired), Natural Gas Connected
- Appliances
- Dishwasher, Disposal, Dryer, Gas Water Heater, Microwave, Oven, Range, Refrigerator, Self Cleaning Oven
- Subdivision
- Lowry
- School District
- Denver 1
- Elementary School
- Denver Green
- Middle School
- Hill
- High School
- George Washington
- County
- DENVER
- Region
- Denver
- Zoning
- G-RH-3
- Taxes Annual
- $4,638
- HOA
- 1
- HOA Fees
- 200
Location
Legal
Based on information submitted to the MLS GRID as of 2026-09-11T22:04:09Z UTC. All data is obtained from various sources and may not have been verified by broker or MLS GRID. Supplied Open House information is subject to change without notice. All information should be independently reviewed and verified for accuracy. Properties may or may not be listed by the office/agent presenting the information.
Provided By
Listed by Brian Richardson (#f0b05649b0d3ce1a9d2ae51359d34a7d)
Listing Office: Buildings & Residences - Denver
Legal Notice
This publication is designed to provide information with regard to the subject matter covered. It is displayed with the understanding that the publisher and authors are not engaged in rendering real estate, legal, accounting, tax, or other professional services and that the publisher and authors are not offering such advice in this publication. If real estate, legal, or other expert assistance is required, the services of a competent, professional person should be sought.
The information contained in this publication is subject to change without notice. METROLIST, INC., DBA RECOLORADO MAKES NO WARRANTY OF ANY KIND WITH REGARD TO THIS MATERIAL, INCLUDING, BUT NOT LIMITED TO, THE IMPLIED WARRANTIES OF MERCHANTABILITY AND FITNESS FOR A PARTICULAR PURPOSE. METROLIST, INC., DBA RECOLORADO SHALL NOT BE LIABLE FOR ERRORS CONTAINED HEREIN OR FOR ANY DAMAGES IN CONNECTION WITH THE FURNISHING, PERFORMANCE, OR USE OF THIS MATERIAL.
Buyer Agency Compensation
The listing broker’s offer of compensation is made only to participants of the MLS where the listing is filed.