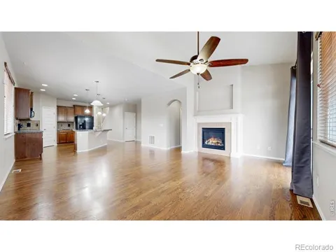
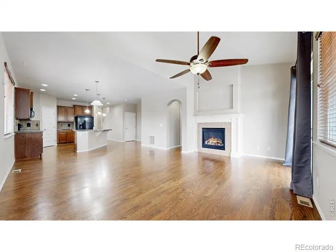
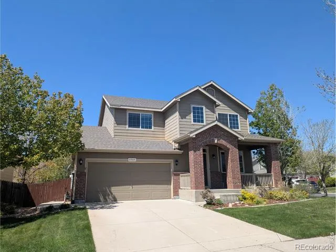
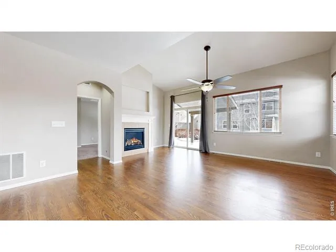
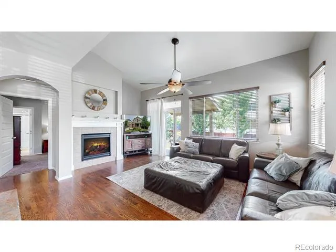
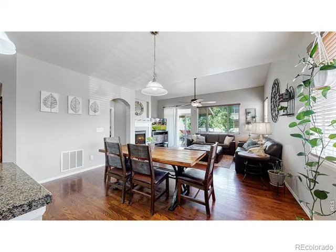
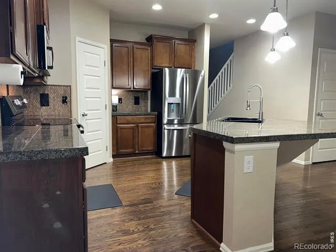
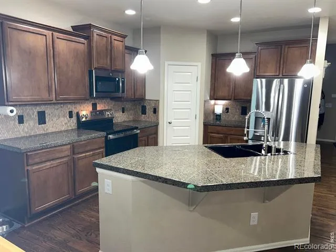
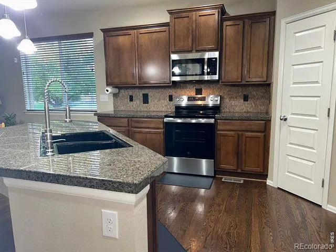
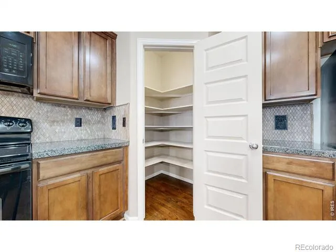
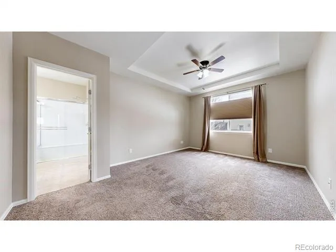
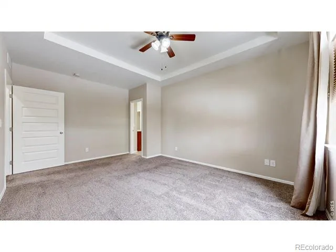
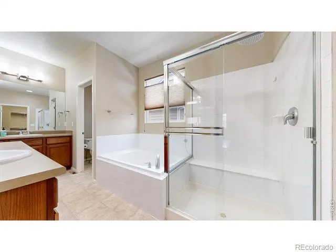
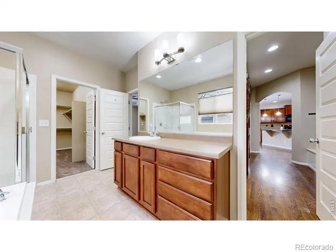
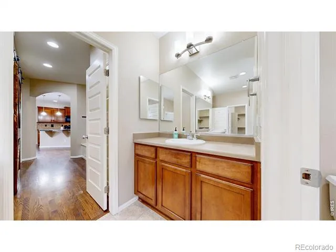
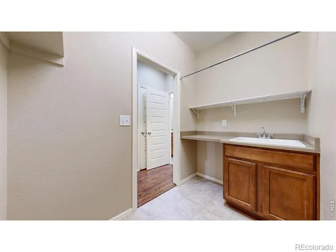
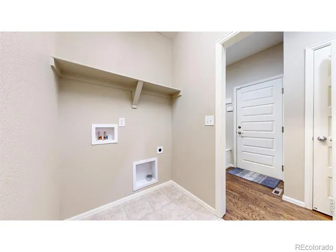
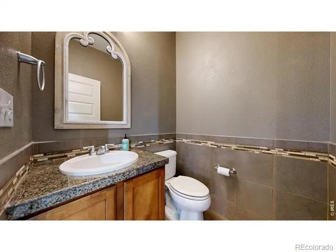
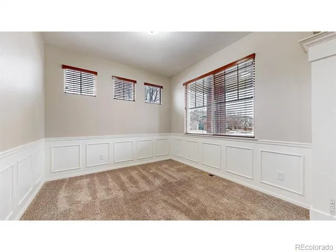
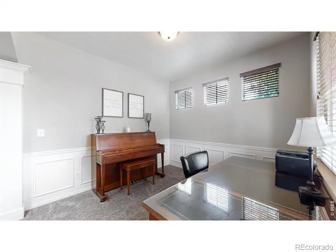
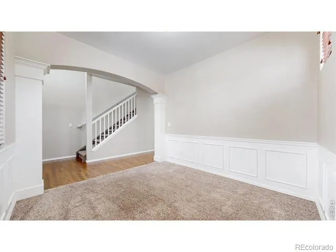
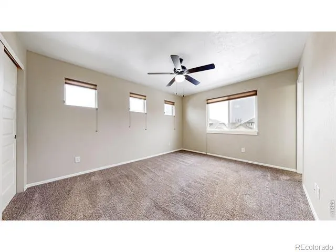
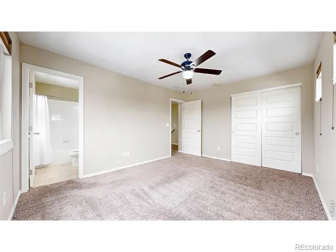
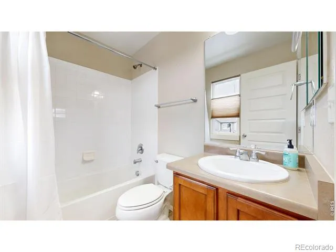
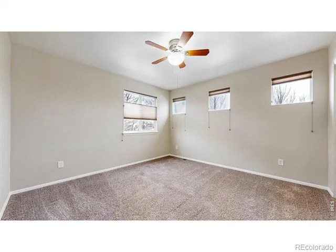
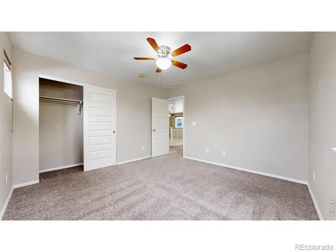
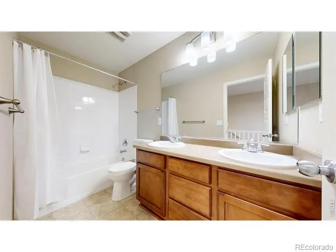
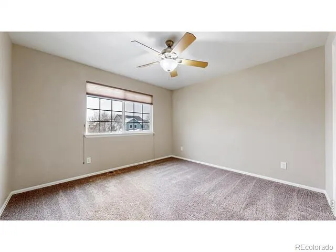
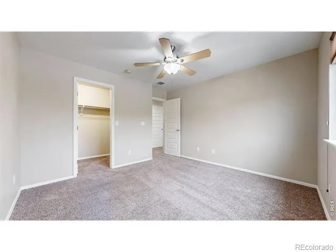
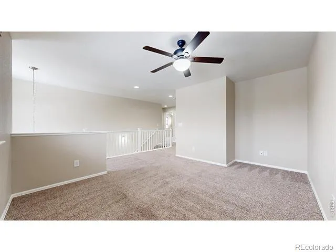
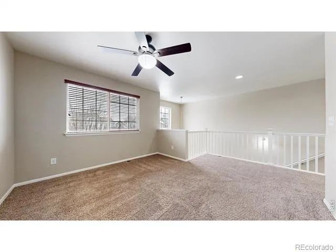
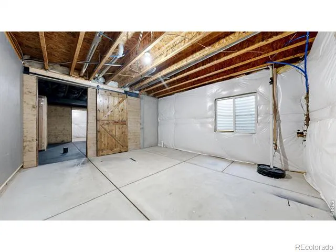
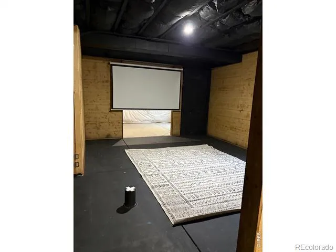
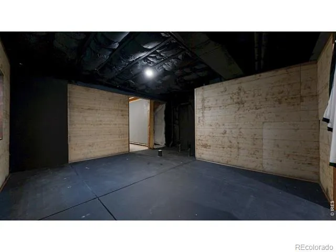
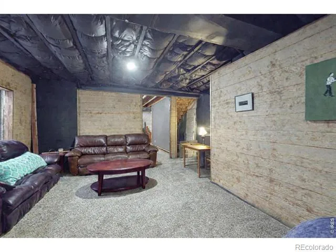
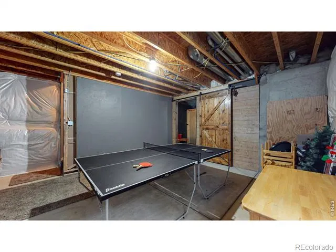
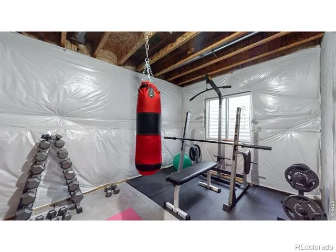
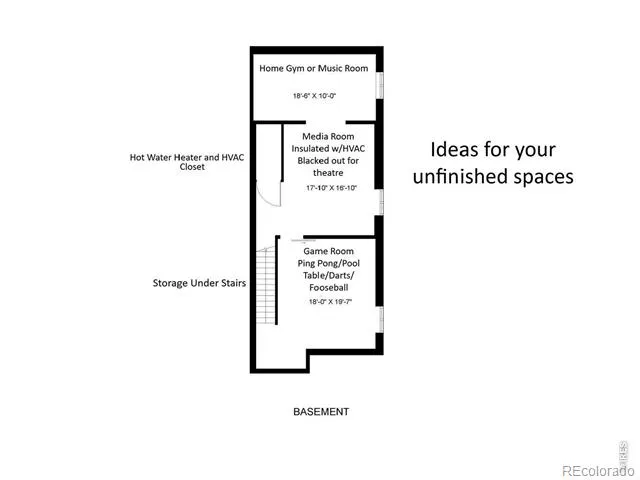
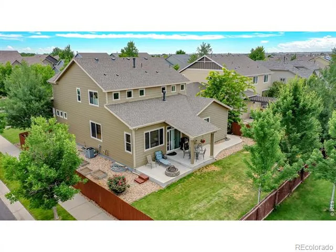
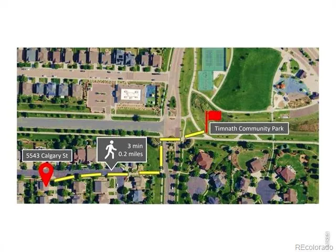
Open house this Saturday (09/19) from 1PM-3PM, you can't miss it! The home you been waiting for! Welcome to this stunning two-story home in desirable Timnath Ranch! The main level offers a spacious primary suite featuring brand-new carpet and a luxurious five-piece bath. A laundry room conveniently located in the main level.The beautiful kitchen features new stainless steel appliances, a generous pantry, abundant counter space, and an open layout that flows effortlessly into the dining area and inviting living room with a cozy fireplace. Just off the entry, a flexible formal dining room offers the perfect space for entertaining, a home office, or additional living area. Soaring vaulted ceilings and abundant natural light create a bright, open atmosphere throughout the home.Upstairs, you'll find a versatile loft, three generously sized bedrooms, and two full bathrooms, providing plenty of room for family, guests, or hobbies. The unfinished basement offers endless possibilities for future expansion, whether you envision a theater, recreation room, home gym, or additional storage. Step outside to the covered patio and expansive backyard, ideal for summer barbecues, outdoor entertaining, gardening, or simply relaxing. Enjoy access to outstanding neighborhood amenities, including a community pool and clubhouse just down the street.Conveniently located near a local preschool, Bethke Elementary School, parks, and everyday conveniences, this exceptional home offers the perfect combination of comfort, space, and location. Don't miss the opportunity to make it yours!
Property Details
- Interior
- Eat-in Kitchen, Five Piece Bath, Kitchen Island, Open Floorplan, Pantry, Vaulted Ceiling(s), Walk-In Closet(s)
- Cooling
- Central Air
- Heating
- Forced Air
- Cooling Features
- Central Air
- Bedrooms
- 4
- Bathrooms
- 3.5
- Full Baths
- 3
- Half Baths
- 1
- View
- Mountain(s)
- Lot Features
- Corner Lot, Sprinklers In Front
- Stories
- 2
- Lot Description
- Corner Lot, Sprinklers In Front
- Pool Shared
- 1
- Acres
- 0.16
- Square Feet
- 2536
- Parking Spaces
- 2
- Parking Type
- Garage
- Parking Garage Spaces
- 2
- Property Type
- Purchase
- Basement
- 1
- Basement Description
- Crawl Space, Partial, Unfinished
- Basement Finished
- 1
- Year Built
- 2010
- Roof
- Composition
- Sewer Information
- Public Sewer
- Utility Source
- Public
- Utility Features
- Electricity Available, Natural Gas Available
- Appliances
- Dishwasher, Microwave, Oven, Refrigerator
- Subdivision
- Timnath South Sub 1st Fil Tim
- School District
- Poudre R-1
- Elementary School
- Bethke
- Middle School
- Other
- High School
- Other
- County
- LARIMER
- Region
- Timnath
- Zoning
- RES
Location
Legal
Based on information submitted to the MLS GRID as of 2026-09-17T01:42:42Z UTC. All data is obtained from various sources and may not have been verified by broker or MLS GRID. Supplied Open House information is subject to change without notice. All information should be independently reviewed and verified for accuracy. Properties may or may not be listed by the office/agent presenting the information.
Provided By
Listed by Brendan Mahoney (#91f475de89f7c12302f8646523845464)
Listing Office: At Home Realty
Legal Notice
This publication is designed to provide information with regard to the subject matter covered. It is displayed with the understanding that the publisher and authors are not engaged in rendering real estate, legal, accounting, tax, or other professional services and that the publisher and authors are not offering such advice in this publication. If real estate, legal, or other expert assistance is required, the services of a competent, professional person should be sought.
The information contained in this publication is subject to change without notice. METROLIST, INC., DBA RECOLORADO MAKES NO WARRANTY OF ANY KIND WITH REGARD TO THIS MATERIAL, INCLUDING, BUT NOT LIMITED TO, THE IMPLIED WARRANTIES OF MERCHANTABILITY AND FITNESS FOR A PARTICULAR PURPOSE. METROLIST, INC., DBA RECOLORADO SHALL NOT BE LIABLE FOR ERRORS CONTAINED HEREIN OR FOR ANY DAMAGES IN CONNECTION WITH THE FURNISHING, PERFORMANCE, OR USE OF THIS MATERIAL.
Buyer Agency Compensation
The listing broker’s offer of compensation is made only to participants of the MLS where the listing is filed.