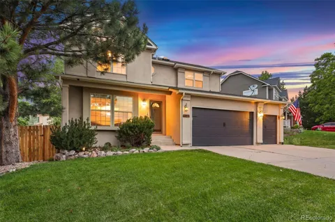
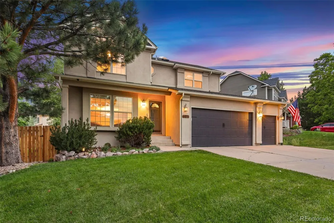
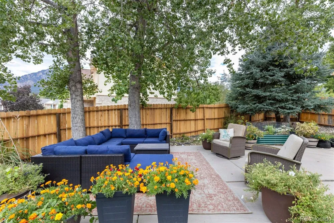
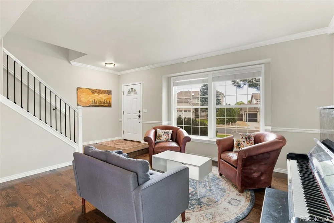
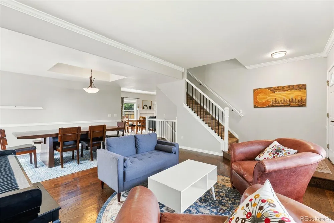
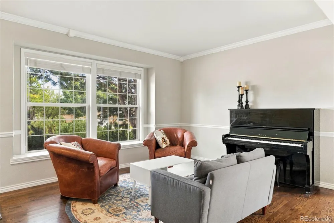
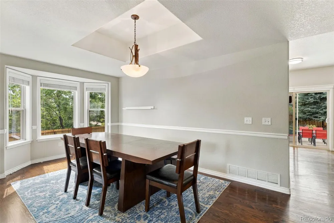
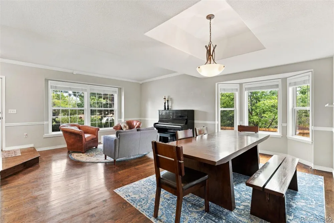
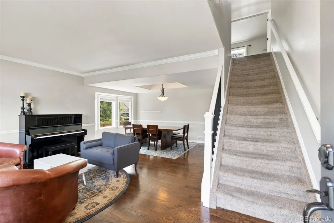
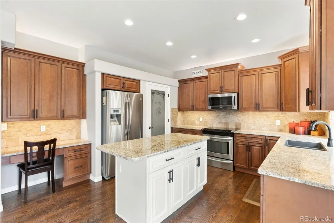
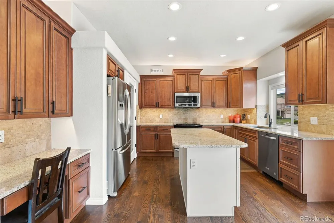
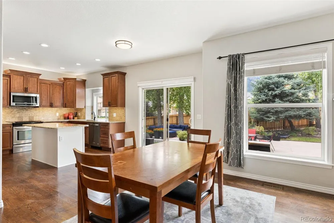
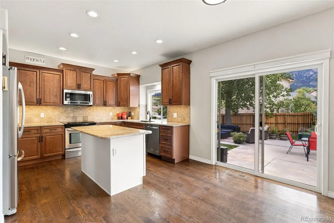
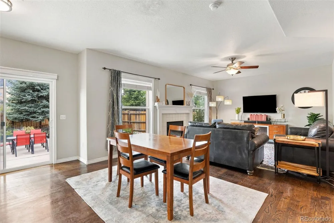
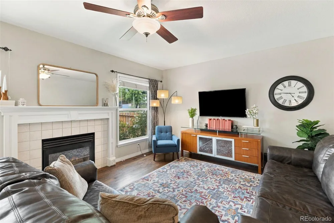
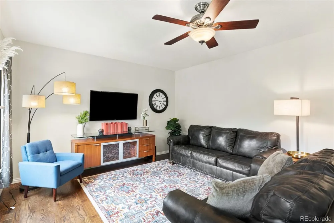
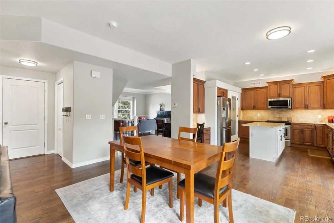
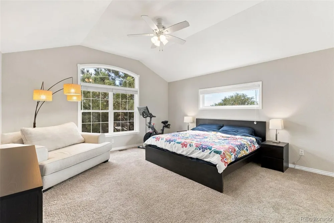
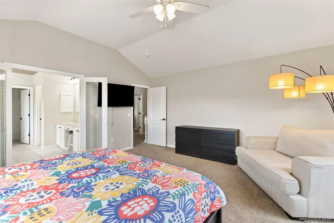
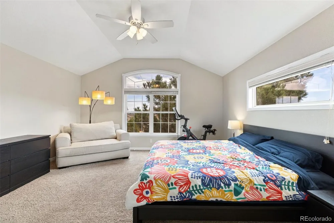
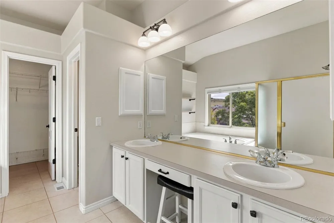
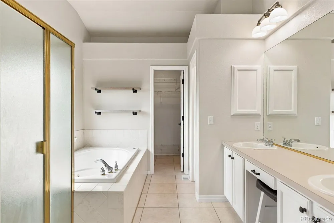
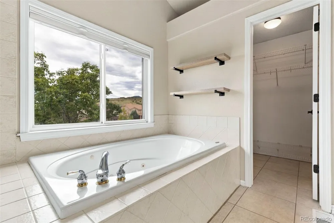
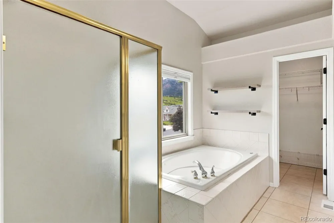
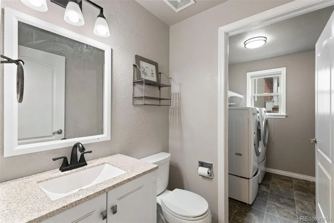
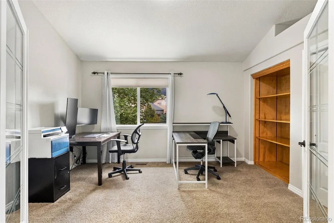
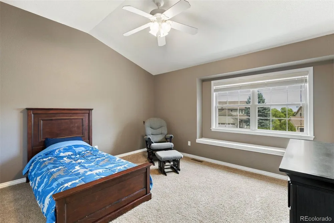
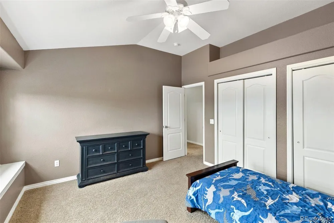
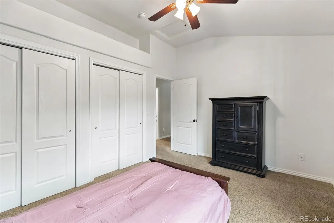
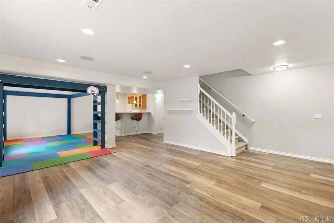
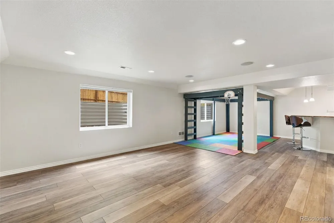
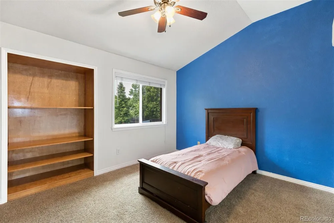
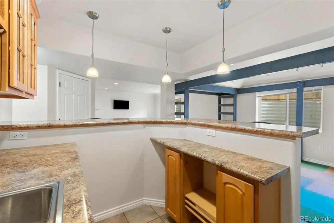
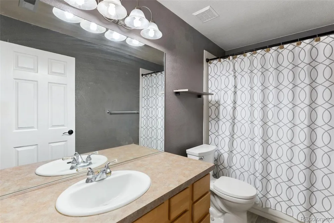
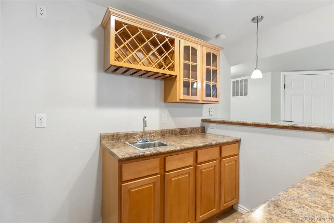
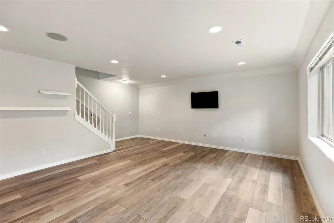
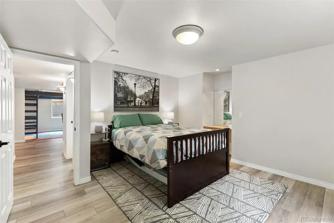
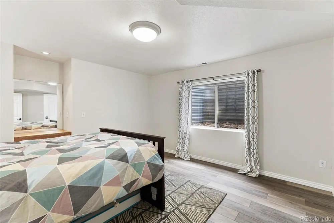
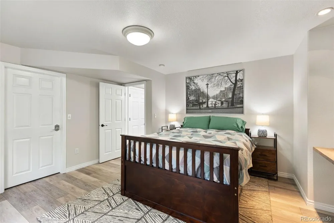
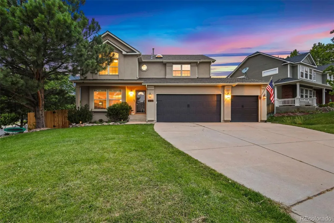
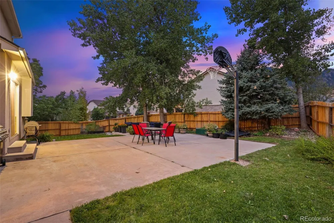
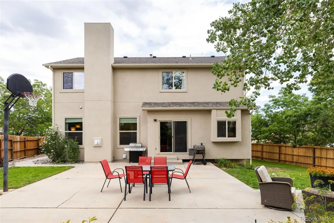
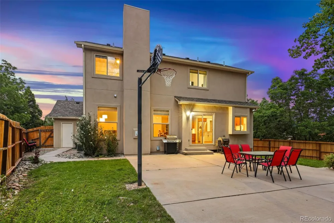
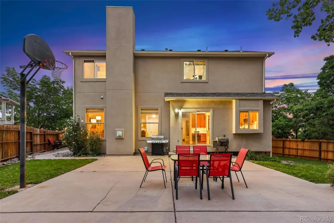
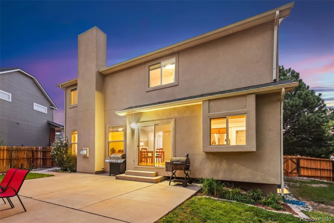
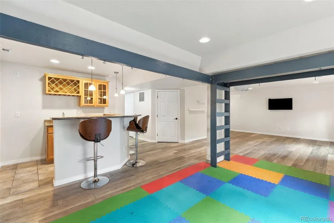
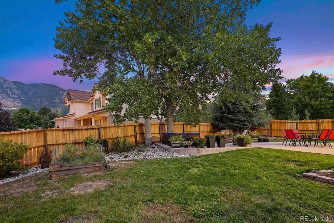
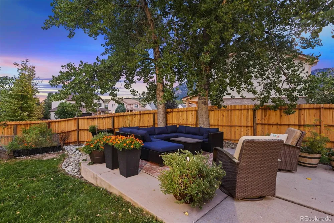
This home truly has it all! Situated on a spacious corner lot with a privacy-fenced backyard and beautiful mountain views, this inviting home offers wonderful indoor and outdoor living in the highly sought-after Cheyenne Mountain School District 12. Lovely hardwood floors flow throughout the main level, where an open and airy floor plan lends itself beautifully to casual living and effortless entertaining. The well-appointed kitchen features updated cabinetry, granite surfaces, stainless steel appliances and easy access to the outdoor patio. The sprawling backyard offers ample room for playing, gardening, dining and gathering with friends, all while enjoying those wonderful Colorado mountain views. Just off the kitchen, the cozy family room is graced with a gas fireplace, creating the perfect spot to relax and unwind. Upstairs, the expansive primary suite is a true retreat with a generous walk-in closet and five-piece bath featuring a jetted tub and double glass doors. Three additional bedrooms offer plenty of flexibility, including one with French doors and built-in shelving that could easily serve as a home office or study. Meander to the beautifully finished lower level, where another cozy living space awaits. A well-appointed wet bar, low-maintenance luxury vinyl flooring and plenty of room for games or movie nights make this a wonderful extension of the home. A tucked-away private bedroom and bathroom create an ideal space for guests. Low-maintenance stucco, central air conditioning, a three-car garage and walkability to a nearby D12 elementary school complete this wonderful property. With its spacious lot, mountain views, flexible living spaces and inviting backyard, this home offers the perfect blend of comfort, convenience and Colorado living.
Property Details
- Interior
- Built-in Features, Ceiling Fan(s), Eat-in Kitchen, Five Piece Bath, Granite Counters, High Ceilings, Jet Action Tub, Kitchen Isl
- Fireplaces
- 1
- Cooling
- Central Air
- Heating
- Forced Air
- Cooling Features
- Central Air
- Bedrooms
- 5
- Bathrooms
- 3.5
- Full Baths
- 3
- Half Baths
- 1
- View
- Mountain(s)
- Lot Features
- Corner Lot, Landscaped, Level, Many Trees
- Stories
- 2
- Lot Description
- Corner Lot, Landscaped, Level, Many Trees
- Exterior Features
- Lighting, Private Yard, Rain Gutters
- Exterior Materials
- Lighting, Private Yard, Rain Gutters
- Acres
- 0.233
- Square Feet
- 3371
- Lot Size (sqft)
- 10160.0
- Parking Features
- Concrete, Exterior Access Door, Lighted
- Parking Spaces
- 3
- Parking Type
- Garage
- Parking Garage Spaces
- 3
- Property Type
- Purchase
- Basement
- 1
- Basement Description
- Full
- Year Built
- 1998
- Roof
- Composition
- Sewer Information
- Public Sewer
- Utility Source
- Public
- Utility Features
- Electricity Connected, Natural Gas Connected
- Appliances
- Disposal, Dryer, Microwave, Oven, Range, Refrigerator, Washer
- Subdivision
- The Reserve At Broadmoor Glen
- School District
- Cheyenne Mountain 12
- Elementary School
- Pinon Valley
- Middle School
- Cheyenne Mountain
- High School
- Cheyenne Mountain
- County
- El Paso
- Region
- Colorado Springs
- Zoning
- R-1 6 DF H
- Taxes Annual
- $3,382
- HOA
- 1
- HOA Fees
- 482.24
Location
Legal
Based on information submitted to the MLS GRID as of 2026-09-14T18:06:07Z UTC. All data is obtained from various sources and may not have been verified by broker or MLS GRID. Supplied Open House information is subject to change without notice. All information should be independently reviewed and verified for accuracy. Properties may or may not be listed by the office/agent presenting the information.
Provided By
Listed by Tony Clement (#840ac67f63468555ce4a03ba5089289e)
Listing Office: REMAX PROPERTIES
Legal Notice
This publication is designed to provide information with regard to the subject matter covered. It is displayed with the understanding that the publisher and authors are not engaged in rendering real estate, legal, accounting, tax, or other professional services and that the publisher and authors are not offering such advice in this publication. If real estate, legal, or other expert assistance is required, the services of a competent, professional person should be sought.
The information contained in this publication is subject to change without notice. METROLIST, INC., DBA RECOLORADO MAKES NO WARRANTY OF ANY KIND WITH REGARD TO THIS MATERIAL, INCLUDING, BUT NOT LIMITED TO, THE IMPLIED WARRANTIES OF MERCHANTABILITY AND FITNESS FOR A PARTICULAR PURPOSE. METROLIST, INC., DBA RECOLORADO SHALL NOT BE LIABLE FOR ERRORS CONTAINED HEREIN OR FOR ANY DAMAGES IN CONNECTION WITH THE FURNISHING, PERFORMANCE, OR USE OF THIS MATERIAL.
Buyer Agency Compensation
The listing broker’s offer of compensation is made only to participants of the MLS where the listing is filed.