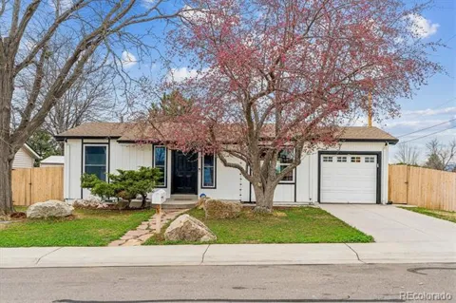
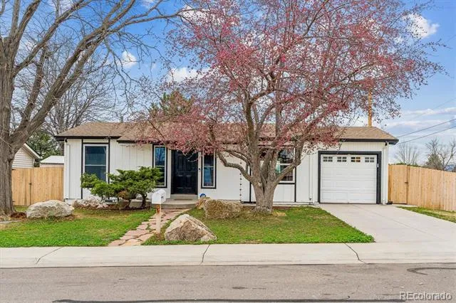
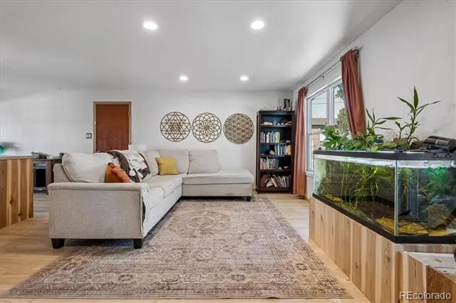
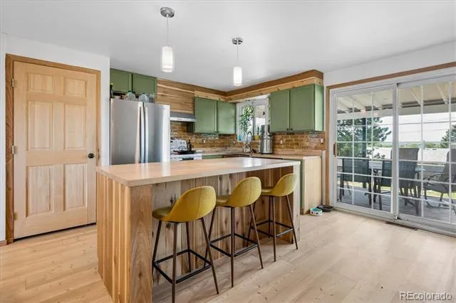
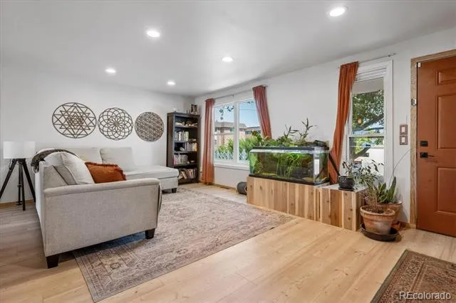
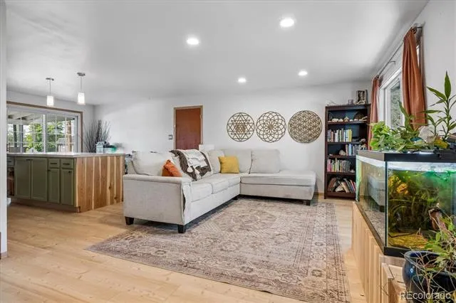
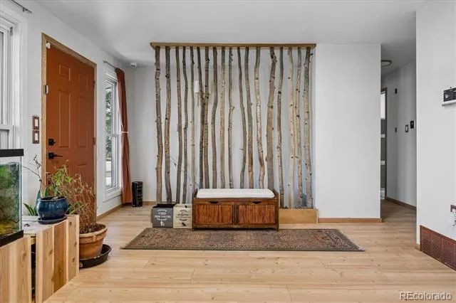
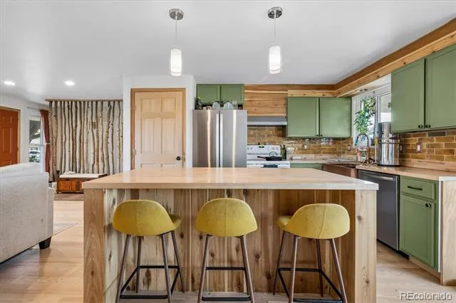
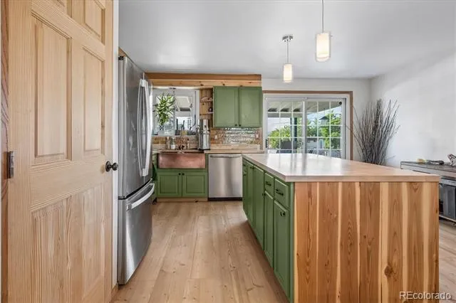
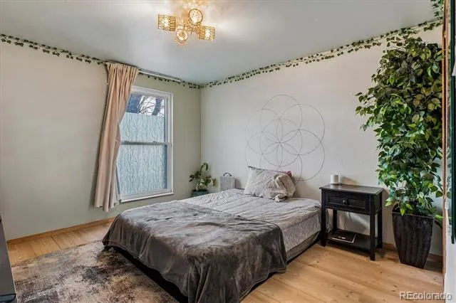
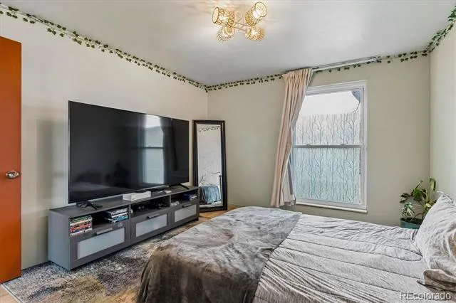
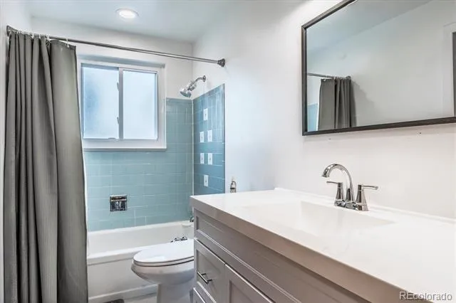
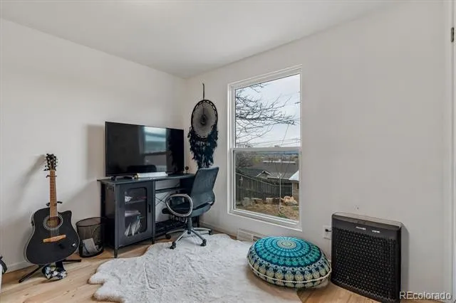
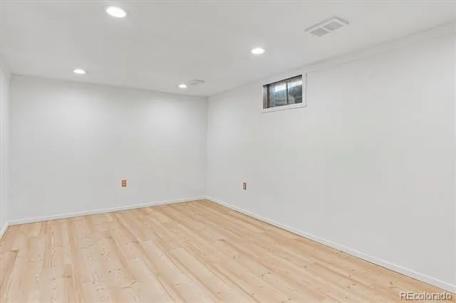
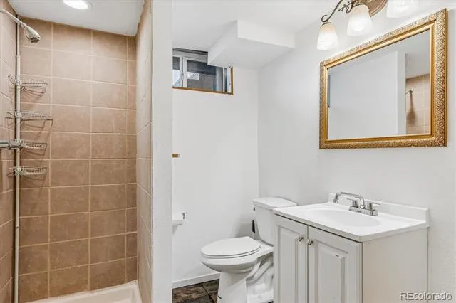
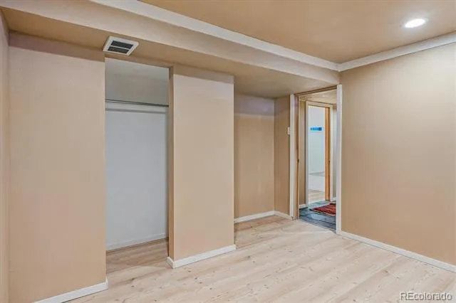
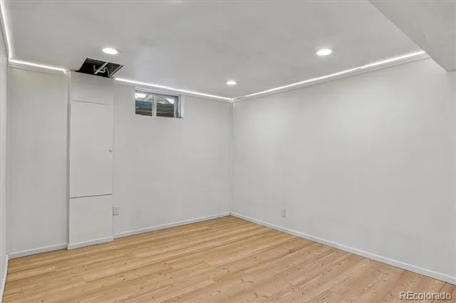
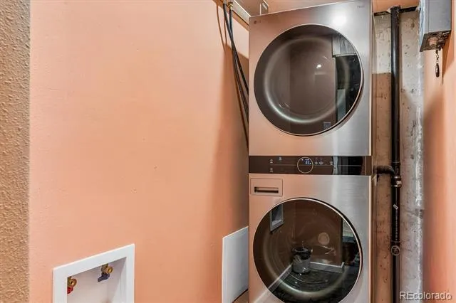
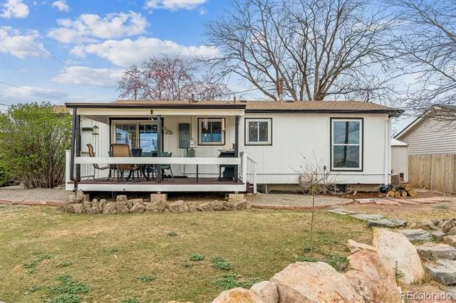
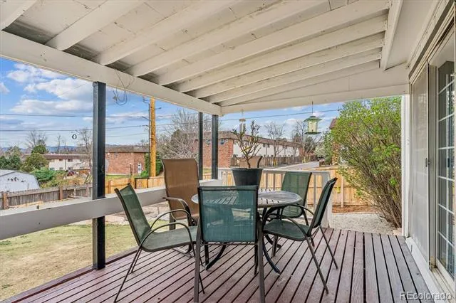
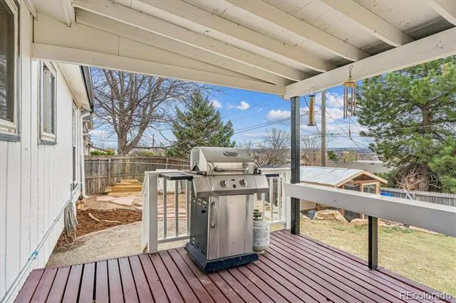
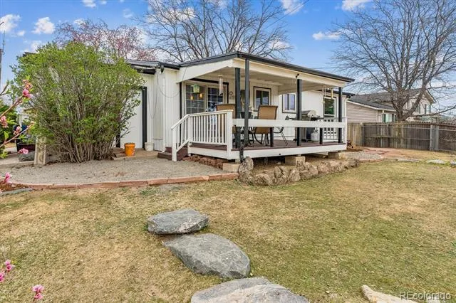
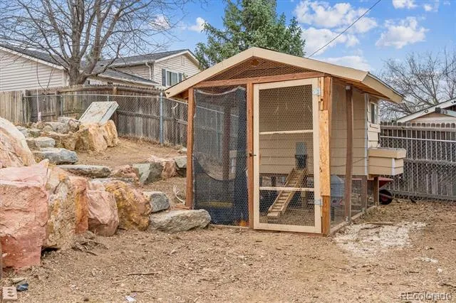
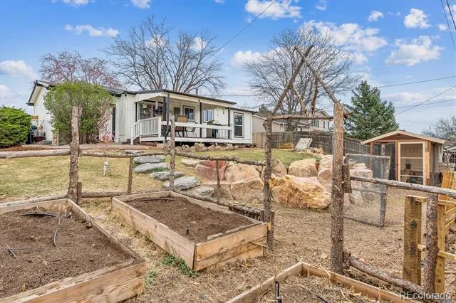
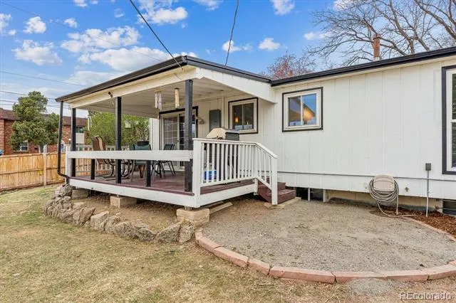
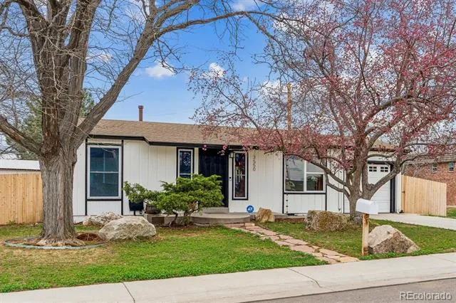
Lovingly remodeled from top to bottom, this 3-bedroom, 2-bath home blends modern style with everyday comfort in a prime Englewood location. The open-concept main level is anchored by a stunning eat-in kitchen with a large island, updated cabinetry, new backsplash, charming farmhouse sink, and a spacious pantry. Wide plank, scratch-resistant luxury vinyl flooring extends throughout both levels, and the ease of main floor living shines with a spacious, light-filled living room, a remodeled full bath and two comfortable bedrooms. The lower level offers a spacious family room, an updated ¾ bath, an additional bedroom, and a versatile bonus room ideal for a home office, gym, or hobbies. Step outside to the backyard, where the Colorado lifestyle truly shines. Mornings might find you tending garden beds or collecting fresh eggs from the chicken coop, while evenings invite relaxation on the large covered deck overlooking the thoughtfully landscaped yard with natural rock accents, mature plantings, and fencing for privacy. A storage shed keeps everything organized, and the one-car garage includes built-in storage and workbenches for projects or gear. Additional highlights include a laundry room with newer washer and dryer included and utility sink hookup, new sprinkler system, and extensive upgrades such as new windows, lighting, interior paint, outlets and switches, radon mitigation system, new HVAC and new water heater (2025). Ideally located with convenient access to Highway 285 and Santa Fe (85), near Pinehurst Country Club, and within walking distance to neighborhood schools, parks, shopping, and restaurants.
Property Details
- Interior
- Butcher Counters, Eat-in Kitchen, Kitchen Island, Open Floorplan, Pantry, Radon Mitigation System, Solid Surface Counters
- Cooling
- Central Air
- Heating
- Forced Air
- Cooling Features
- Central Air
- Bedrooms
- 3
- Bathrooms
- 1.75
- Full Baths
- 1
- 3/4 Baths
- 1
- View
- City,Mountain(s)
- Lot Features
- Corner Lot, Near Public Transit, Sprinklers In Front, Sprinklers In Rear
- Stories
- 1
- Lot Description
- Corner Lot, Near Public Transit, Sprinklers In Front, Sprinklers In Rear
- Acres
- 0.16
- Square Feet
- 1729
- Lot Size (sqft)
- 6970.0
- Parking Spaces
- 1
- Parking Type
- Garage
- Parking Garage Spaces
- 1
- Property Type
- Purchase
- Style
- Contemporary
- Basement
- 1
- Basement Description
- Finished, Full
- Basement Finished
- 1
- Year Built
- 1972
- Roof
- Composition
- Sewer Information
- Public Sewer
- Utility Features
- Electricity Connected, Natural Gas Connected
- Appliances
- Dishwasher, Disposal, Dryer, Gas Water Heater, Microwave, Range, Refrigerator, Washer
- Subdivision
- Valley View Heights
- School District
- Sheridan 2
- Elementary School
- Sheridan
- Middle School
- Sheridan
- High School
- Sheridan
- County
- ARAPAHOE
- Region
- Englewood
Location
Legal
Based on information submitted to the MLS GRID as of 2026-09-09T01:48:54Z UTC. All data is obtained from various sources and may not have been verified by broker or MLS GRID. Supplied Open House information is subject to change without notice. All information should be independently reviewed and verified for accuracy. Properties may or may not be listed by the office/agent presenting the information.
Provided By
Listed by Debby Ludvik (#892e8fdf06031efd59c8233164af9f25)
Listing Office: RE/MAX Professionals
Legal Notice
This publication is designed to provide information with regard to the subject matter covered. It is displayed with the understanding that the publisher and authors are not engaged in rendering real estate, legal, accounting, tax, or other professional services and that the publisher and authors are not offering such advice in this publication. If real estate, legal, or other expert assistance is required, the services of a competent, professional person should be sought.
The information contained in this publication is subject to change without notice. METROLIST, INC., DBA RECOLORADO MAKES NO WARRANTY OF ANY KIND WITH REGARD TO THIS MATERIAL, INCLUDING, BUT NOT LIMITED TO, THE IMPLIED WARRANTIES OF MERCHANTABILITY AND FITNESS FOR A PARTICULAR PURPOSE. METROLIST, INC., DBA RECOLORADO SHALL NOT BE LIABLE FOR ERRORS CONTAINED HEREIN OR FOR ANY DAMAGES IN CONNECTION WITH THE FURNISHING, PERFORMANCE, OR USE OF THIS MATERIAL.
Buyer Agency Compensation
The listing broker’s offer of compensation is made only to participants of the MLS where the listing is filed.