(303) 913-0214 mark@markrsteinbach.com Peace of the Rockies
Traffic Dashboard
Home
  • Search
  • Communities
    • Harris Park Metropolitan District
  • Buying
    • Buying Info
    • Mortgage Calculator
    • Featured Listings
    • Search Homes
  • Selling
    • Selling Info
    • Home Valuation
  • About
    • Learn More
    • Meet Mark Steinbach
    • Our Testimonials
  • Articles
  • Contact
Traffic Dashboard
Mark R Steinbach
(303) 913-0214 mark@markrsteinbach.com
  • 46 Gray St,
    Bailey, CO 80421
Explore
  • Property Search
  • Communities
  • Buying
  • Selling
About
  • About
  • Contact Us
  • Testimonials
  • Home
Local Guide
  • Search by City
  • Search by Subdivision
  • Search by Zip
  • Search by Area
Legal
  • Privacy
  • Terms
  • DMCA
  • Accessibility
  • Fair Housing
Account
  • Dashboard
  • Logout
  • Login
Mark R Steinbach | Peace of the Rockies - Footer Logo
©2026 Peace of the Rockies. All rights reserved.
Website built by CloseHack.
REcolorado
Based on information submitted to the MLS GRID as of 2026-09-17 09:52:47 UTC. All data is obtained from various sources and may not have been verified by broker or MLS GRID. Supplied Open House information is subject to change without notice. All information should be independently reviewed and verified for accuracy. Properties may or may not be listed by the office/agent presenting the information.
Return
  • All Types
  • House+2 more
  • Price
  • Bed/Bath
  • Size
  • Dates
  • Filters
  • Amenities
  • Save
  • Share
Listings
No results
Sort
Home / Aurora / 2784 S Heather Gardens Way
2784 S Heather Gardens Way Aurora, CO 80014 2784 S Heather Gardens Way Aurora, CO 80014 2784 S Heather Gardens Way Aurora, CO 80014 2784 S Heather Gardens Way Aurora, CO 80014 2784 S Heather Gardens Way Aurora, CO 80014 2784 S Heather Gardens Way Aurora, CO 80014 2784 S Heather Gardens Way Aurora, CO 80014 2784 S Heather Gardens Way Aurora, CO 80014 2784 S Heather Gardens Way Aurora, CO 80014 2784 S Heather Gardens Way Aurora, CO 80014 2784 S Heather Gardens Way Aurora, CO 80014 2784 S Heather Gardens Way Aurora, CO 80014 2784 S Heather Gardens Way Aurora, CO 80014 2784 S Heather Gardens Way Aurora, CO 80014 2784 S Heather Gardens Way Aurora, CO 80014 2784 S Heather Gardens Way Aurora, CO 80014 2784 S Heather Gardens Way Aurora, CO 80014 2784 S Heather Gardens Way Aurora, CO 80014 2784 S Heather Gardens Way Aurora, CO 80014 2784 S Heather Gardens Way Aurora, CO 80014 2784 S Heather Gardens Way Aurora, CO 80014 2784 S Heather Gardens Way Aurora, CO 80014 2784 S Heather Gardens Way Aurora, CO 80014 2784 S Heather Gardens Way Aurora, CO 80014 2784 S Heather Gardens Way Aurora, CO 80014 2784 S Heather Gardens Way Aurora, CO 80014 2784 S Heather Gardens Way Aurora, CO 80014 2784 S Heather Gardens Way Aurora, CO 80014 2784 S Heather Gardens Way Aurora, CO 80014 2784 S Heather Gardens Way Aurora, CO 80014 2784 S Heather Gardens Way Aurora, CO 80014 2784 S Heather Gardens Way Aurora, CO 80014 2784 S Heather Gardens Way Aurora, CO 80014 2784 S Heather Gardens Way Aurora, CO 80014 2784 S Heather Gardens Way Aurora, CO 80014 2784 S Heather Gardens Way Aurora, CO 80014 2784 S Heather Gardens Way Aurora, CO 80014 2784 S Heather Gardens Way Aurora, CO 80014 2784 S Heather Gardens Way Aurora, CO 80014 2784 S Heather Gardens Way Aurora, CO 80014 2784 S Heather Gardens Way Aurora, CO 80014 2784 S Heather Gardens Way Aurora, CO 80014 2784 S Heather Gardens Way Aurora, CO 80014 2784 S Heather Gardens Way Aurora, CO 80014 2784 S Heather Gardens Way Aurora, CO 80014 2784 S Heather Gardens Way Aurora, CO 80014 2784 S Heather Gardens Way Aurora, CO 80014 2784 S Heather Gardens Way Aurora, CO 80014 2784 S Heather Gardens Way Aurora, CO 80014 2784 S Heather Gardens Way Aurora, CO 80014 View All Photos

$349,000

| Active

2784 S Heather Gardens Way

Aurora, CO 80014

2,374
Square Feet
4
Beds
3.25
Baths
133
Days on Market
4392854
MLS#
Condo
Structure
Residential
Zone
Contact
Listing OfficeRE/MAX Alliance

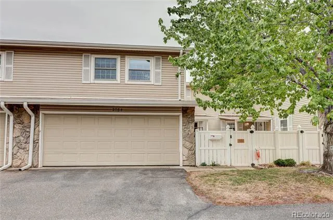
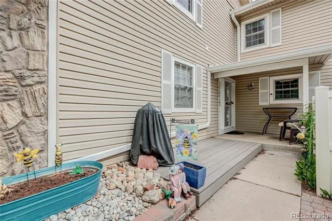
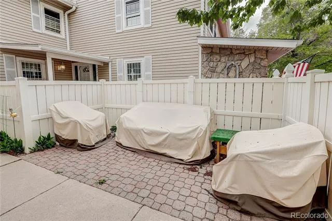
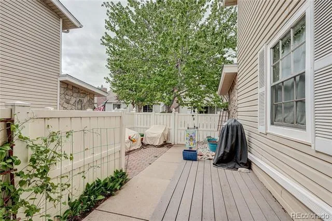
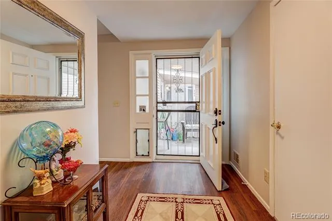
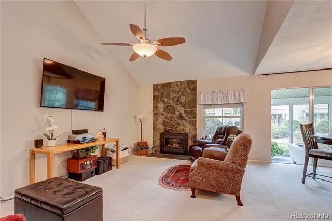
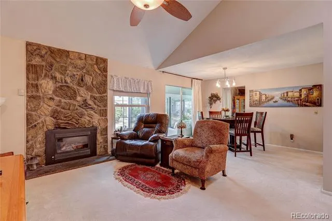
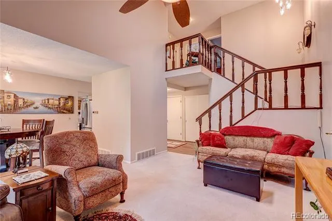
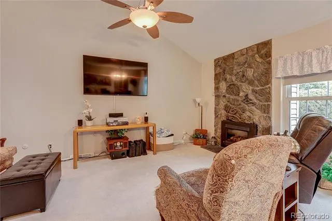
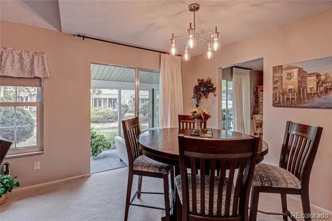
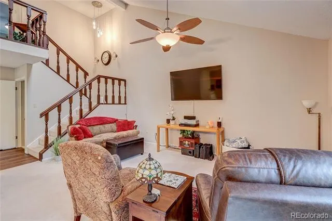
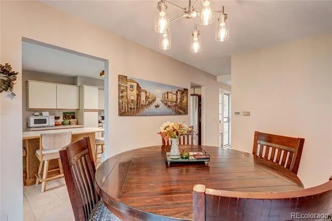
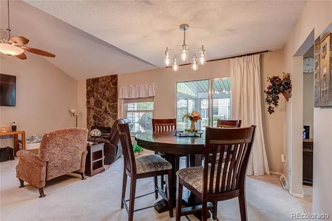
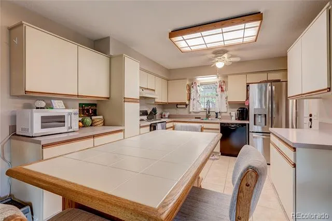
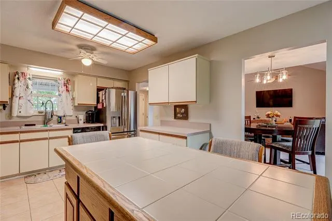
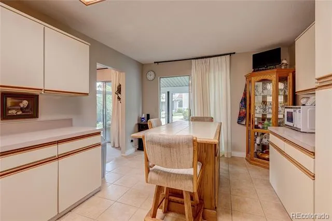
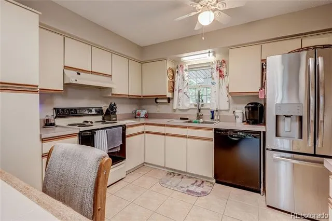
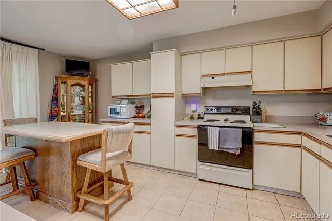
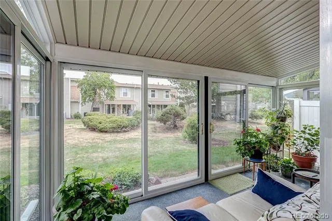
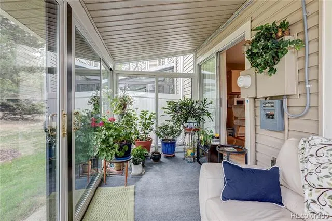
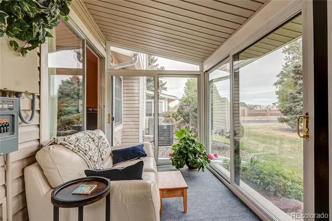
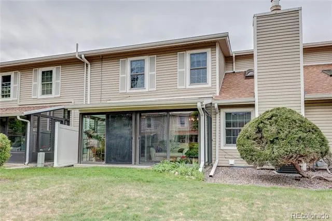
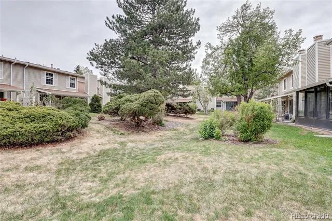
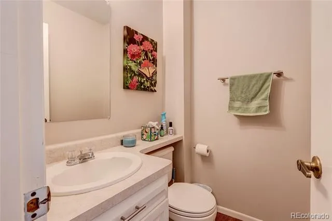
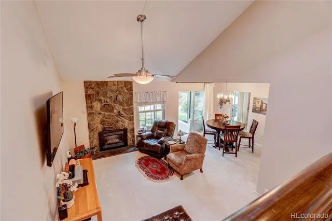
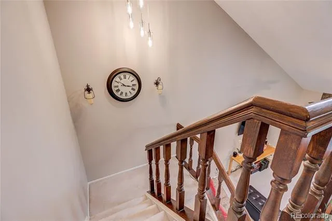
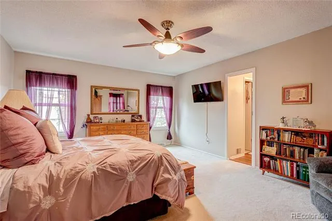
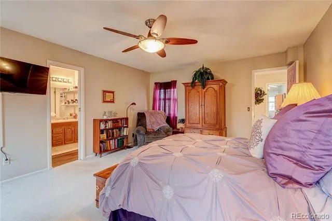
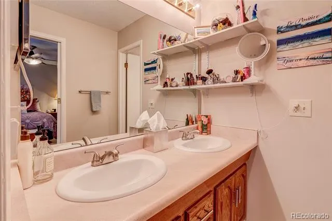
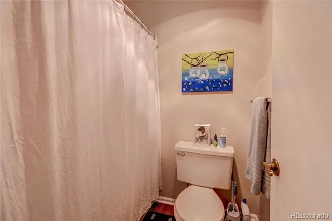
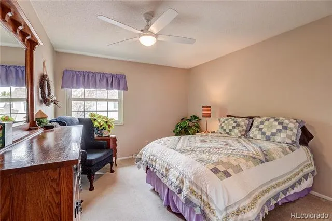
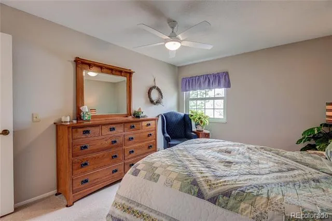
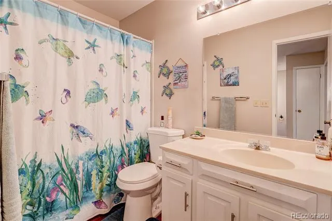
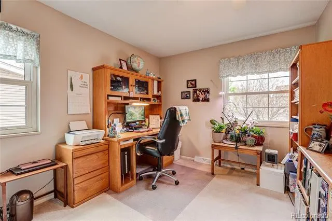
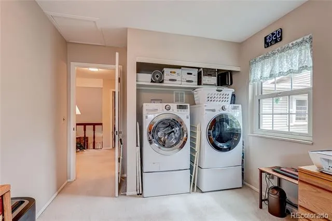
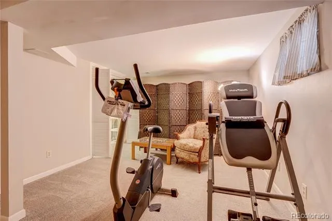
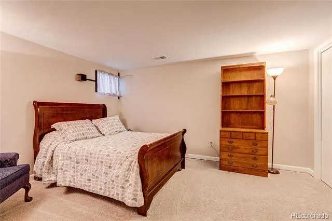
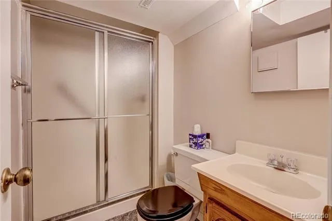
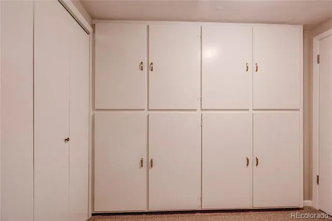
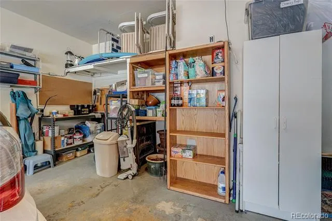
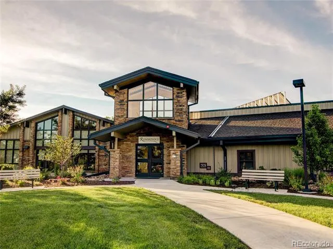
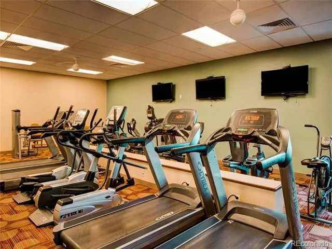
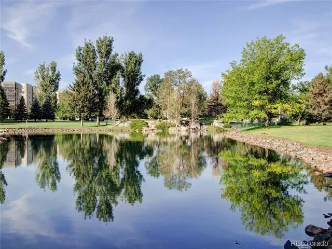
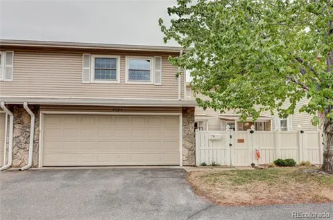
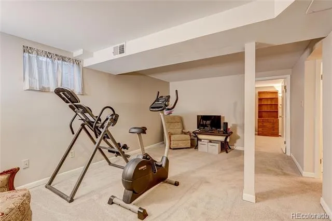
Estate sale opportunity with recent major upgrades that’s priced to sell! Make no mistake, it is move-in ready with newer furnace (2023), AC (2023), hot water heater (2022), window (approx. 2012), and enclosed back-patio lanai for year-round living. This large 2-story with a professionally finished full basement offers features and value the patio or high-rise units can’t, e.g. a vaulted ceiling open-space living room with second level overlook and attached 2-car garage with storage! The large kitchen with service island has updated appliances and eating space if not using the dining room. Second level extra-large primary bedroom features a separate closed-off 2-sink vanity, a full bathroom, and a walk-in closet. Two other upper-level guest/office rooms and full hall bathroom. Guests may prefer basement bed room with 3/4 - bathroom and open-space family room now used for exercise. Lots of storage closets for the things you might not use again but want to give to grandchildren (ha-ha). Extra-large attached 2-car garage with work and MORE storage area! Lastly, the front courtyard faces south with garden spot and sitting areas for evening BBQs and cocktails. A nice quiet spot after workouts at the community recreation center.

Property Details
Interior
Ceiling Fan(s), Eat-in Kitchen, Kitchen Island, Laminate Counters, Open Floorplan, Pantry, Primary Suite, Smoke Free, Walk-In Cl
Fireplaces
1
Cooling
Central Air
Heating
Forced Air
Cooling Features
Central Air
Bedrooms
4
Bathrooms
3.25
Full Baths
2
Half Baths
1
3/4 Baths
1
Stories
2
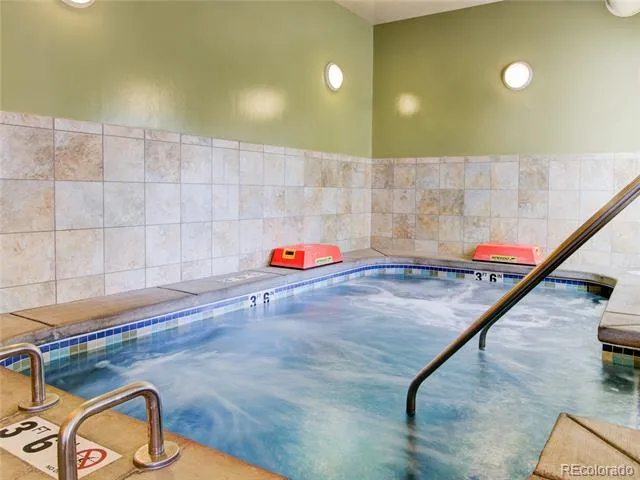
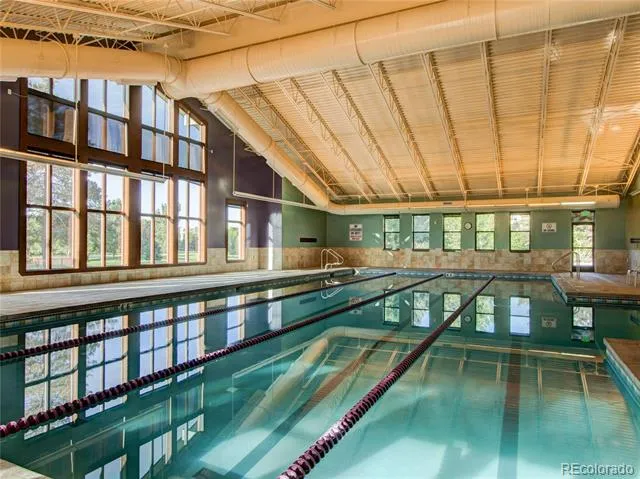
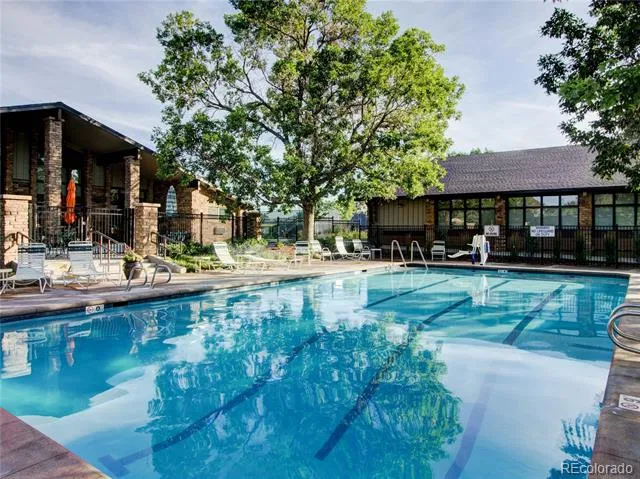
Pool Shared
1
Square Feet
2374
Parking Features
Concrete, Dry Walled
Parking Spaces
2
Parking Type
Garage
Parking Garage Spaces
2
Property Type
Purchase
Style
Contemporary
Basement
1
Basement Description
Finished, Full
Basement Finished
1
Year Built
1975
Foundation
Concrete Perimeter, Slab
Roof
Composition
Sewer Information
Public Sewer
Utility Source
Public
Utility Features
Electricity Connected, Natural Gas Connected
Appliances
Dishwasher, Disposal, Dryer, Oven, Range, Range Hood, Refrigerator, Self Cleaning Oven, Washer
Subdivision
Heather Gardens
Senior Community
1
School District
Cherry Creek 5
Elementary School
Polton
Middle School
Prairie
High School
Overland
County
ARAPAHOE
Region
Aurora
Taxes Annual
$1,832
HOA
1
HOA Fees
828
MLS #
4392854
Location
Legal

Based on information submitted to the MLS GRID as of 2026-09-10T18:33:53Z UTC. All data is obtained from various sources and may not have been verified by broker or MLS GRID. Supplied Open House information is subject to change without notice. All information should be independently reviewed and verified for accuracy. Properties may or may not be listed by the office/agent presenting the information.

Provided By
Listed by Van Lewis (#eeef92acbdbe27a18cd2f806e82373a5)
Listing Office: RE/MAX Alliance

Legal Notice

This publication is designed to provide information with regard to the subject matter covered. It is displayed with the understanding that the publisher and authors are not engaged in rendering real estate, legal, accounting, tax, or other professional services and that the publisher and authors are not offering such advice in this publication. If real estate, legal, or other expert assistance is required, the services of a competent, professional person should be sought.

The information contained in this publication is subject to change without notice. METROLIST, INC., DBA RECOLORADO MAKES NO WARRANTY OF ANY KIND WITH REGARD TO THIS MATERIAL, INCLUDING, BUT NOT LIMITED TO, THE IMPLIED WARRANTIES OF MERCHANTABILITY AND FITNESS FOR A PARTICULAR PURPOSE. METROLIST, INC., DBA RECOLORADO SHALL NOT BE LIABLE FOR ERRORS CONTAINED HEREIN OR FOR ANY DAMAGES IN CONNECTION WITH THE FURNISHING, PERFORMANCE, OR USE OF THIS MATERIAL.

Buyer Agency Compensation

The listing broker’s offer of compensation is made only to participants of the MLS where the listing is filed.

Mark R Steinbach | Peace of the Rockies Have a question about this home?

Interested in Purchasing 2784 S Heather Gardens Way?

Get an estimate on monthly payments on this property.
$
years
Down Payment
$
%
Interest Rate
%
Tax Rate
%
$
$annually
$monthly
Estimated Monthly Payment
$0.00
Loan Amount
$0.00