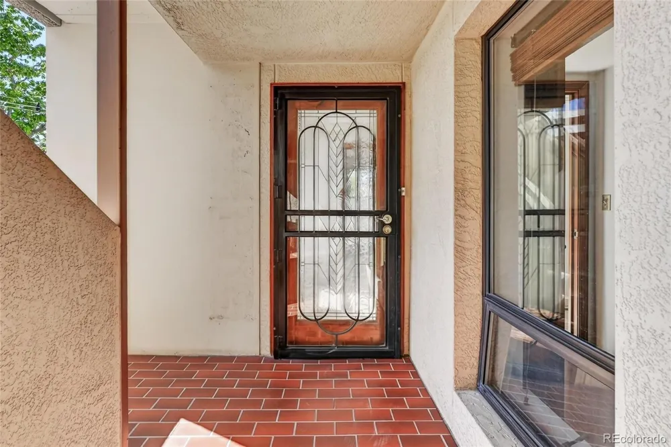
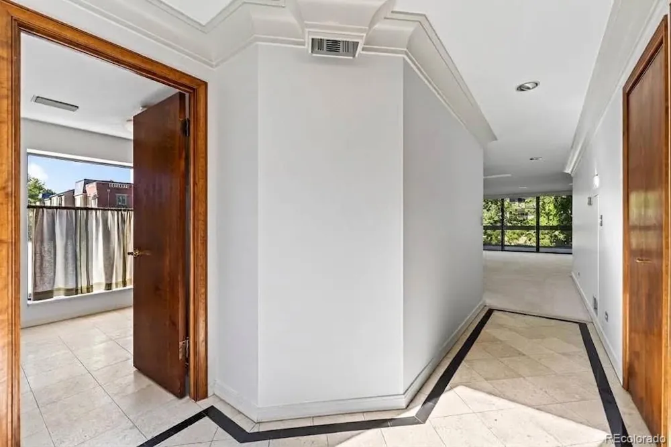
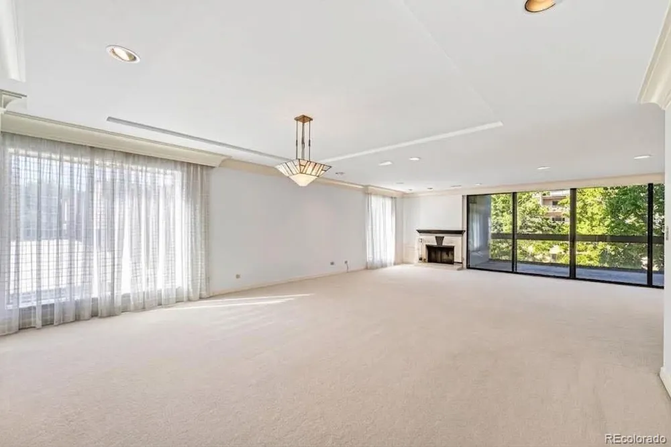
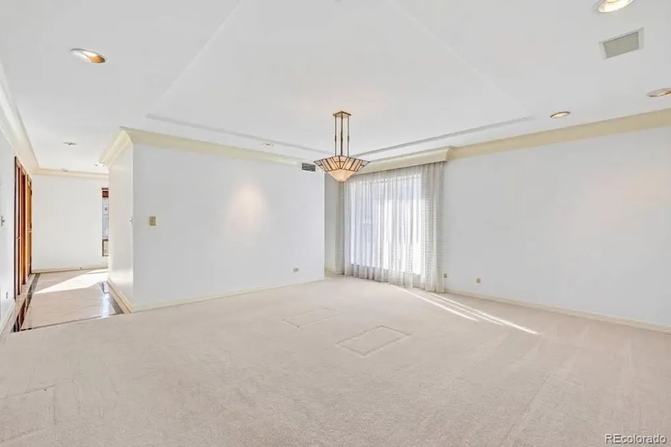
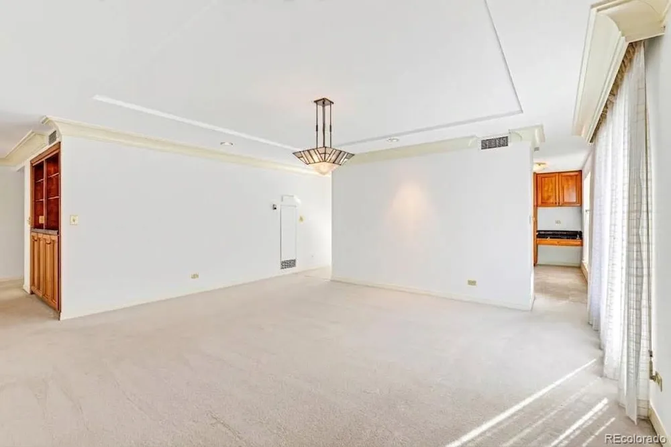
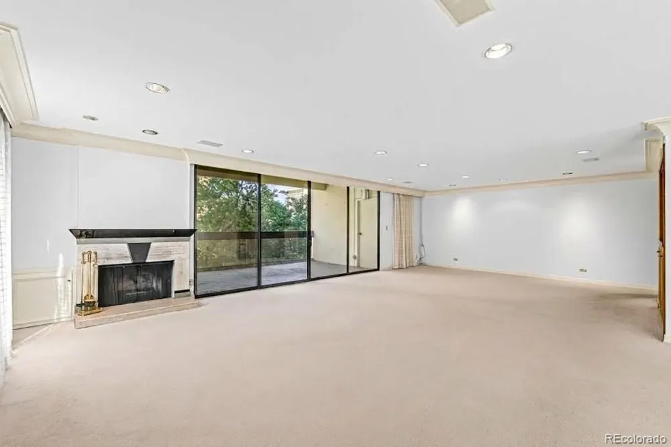
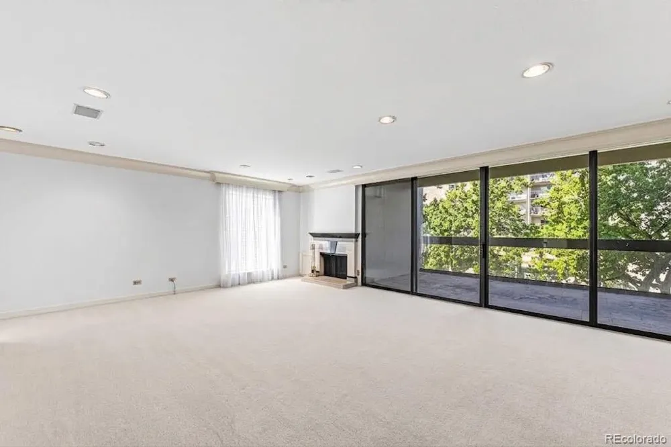
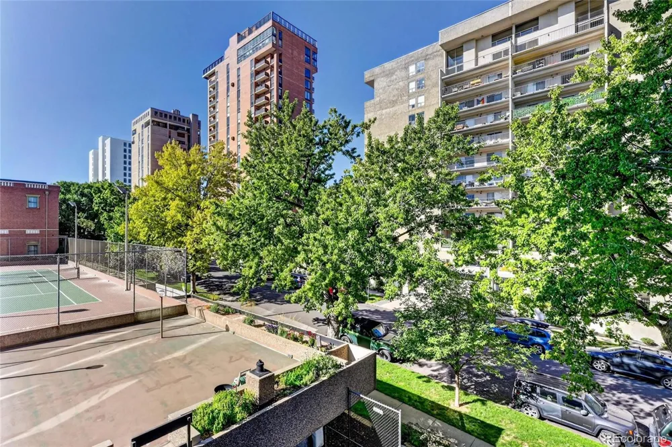
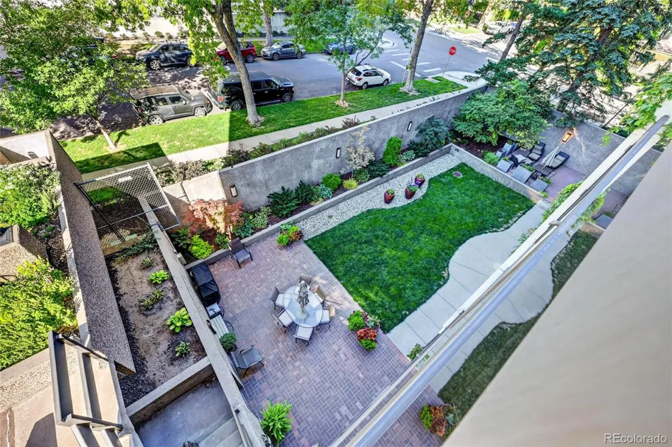
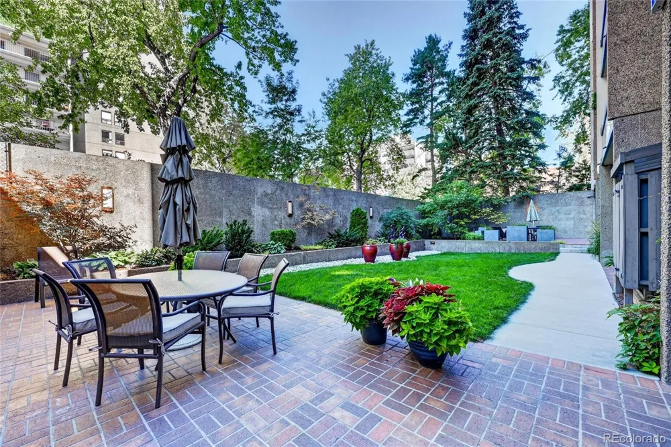
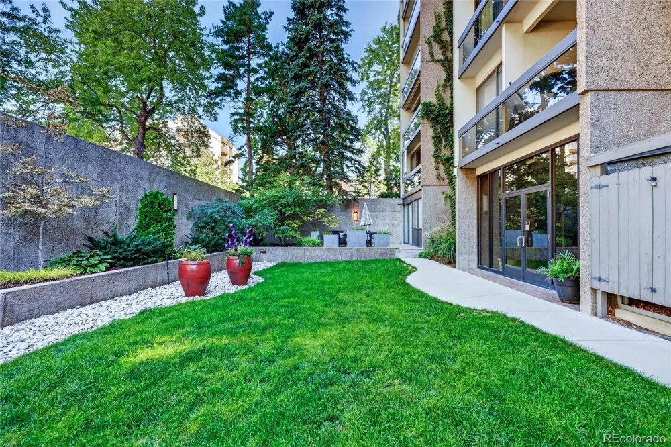
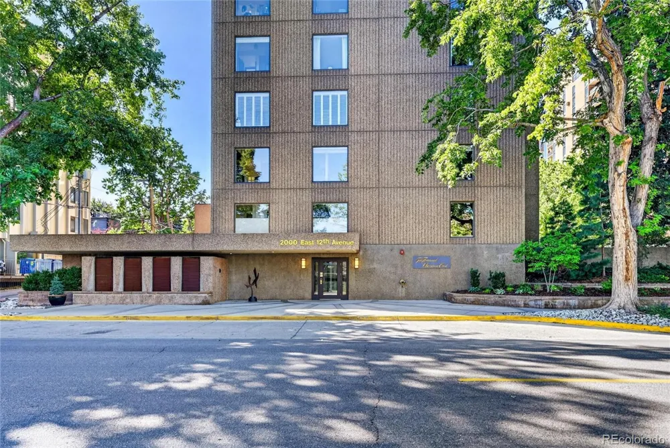
Imagine walking out your door and directly onto the sweeping lawns of Cheesman Park. The iconic 80-acre green space that practically feels like your own private backyard. This unit is allows you access to the park’s pristine trails and scenic vistas, and offers an unbeatable footprint, glorious natural light, and unlimited potential.
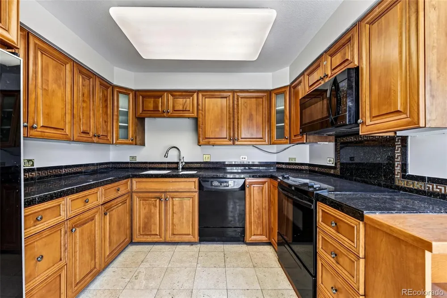
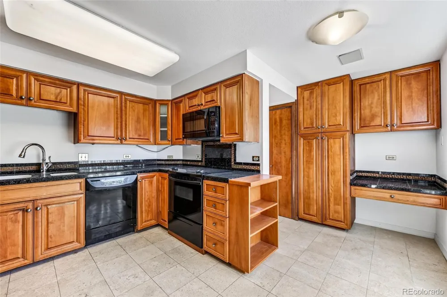
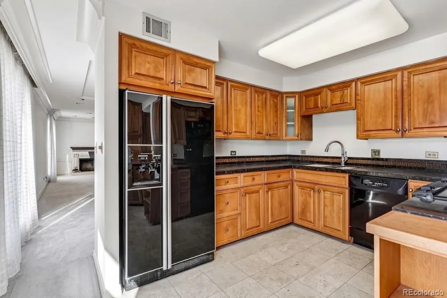
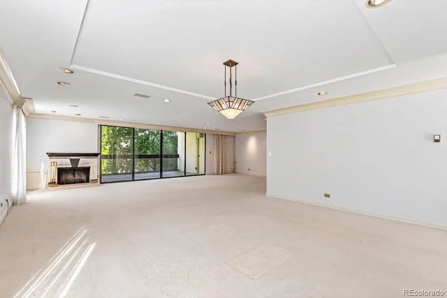
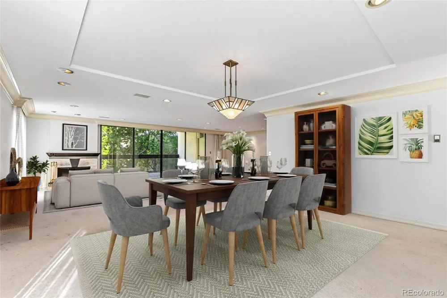
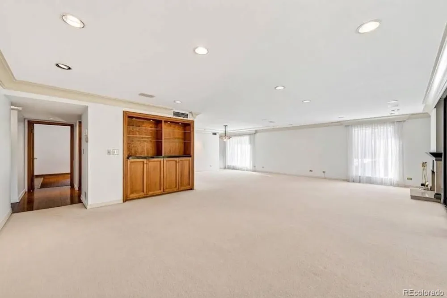
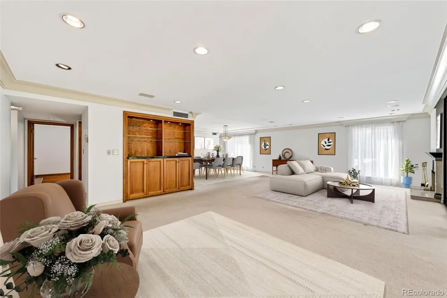
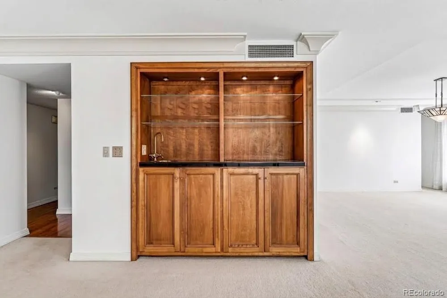
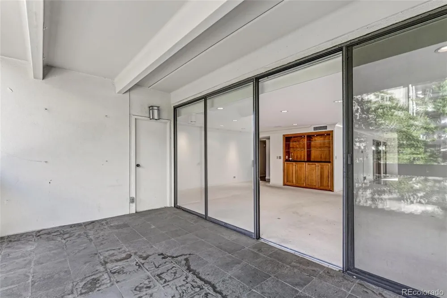
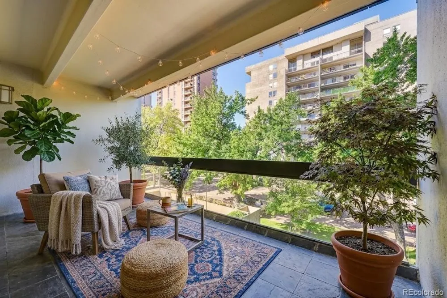
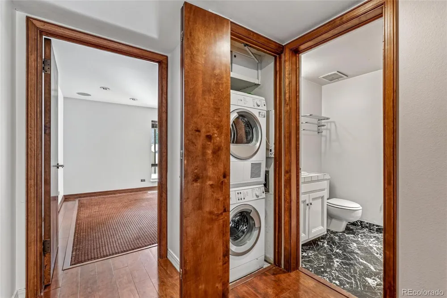
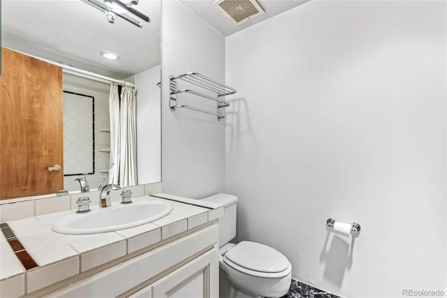
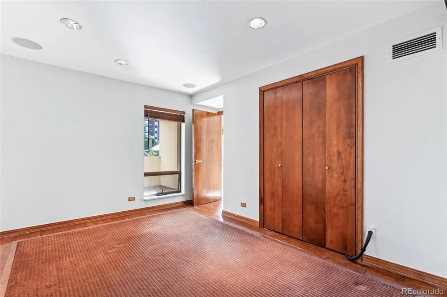
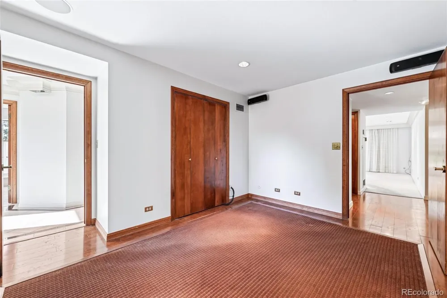
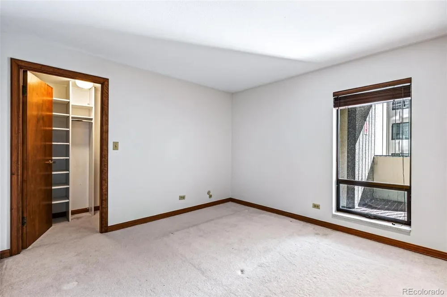
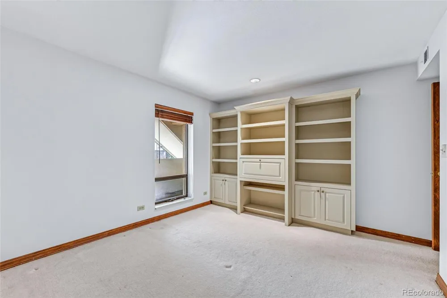
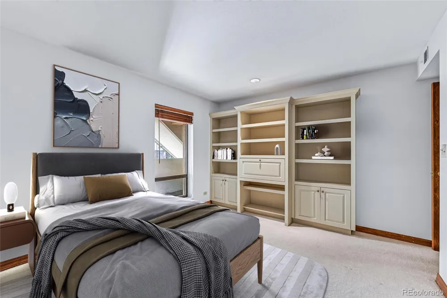
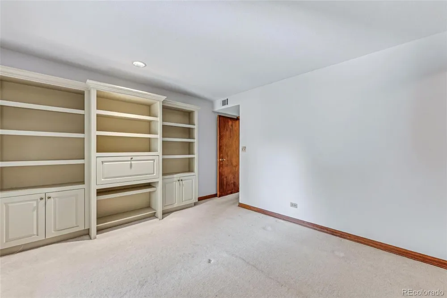
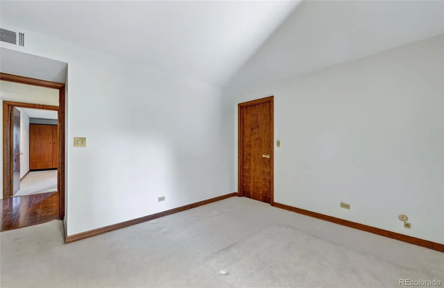
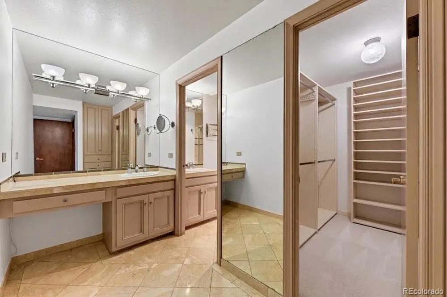
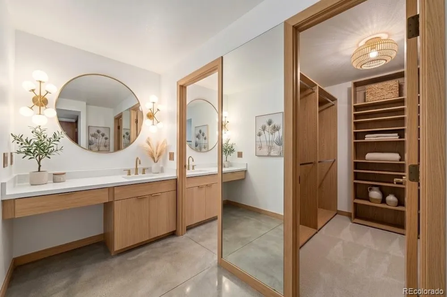
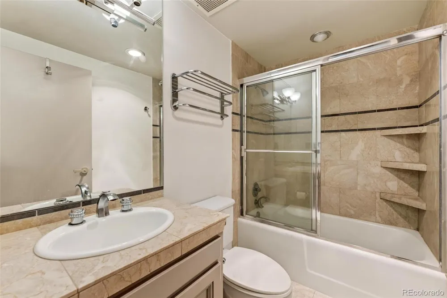
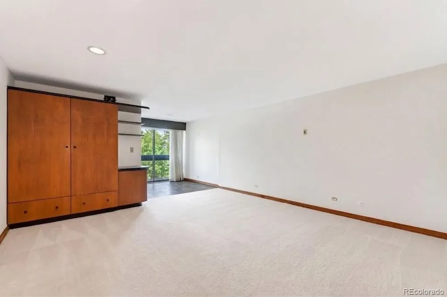
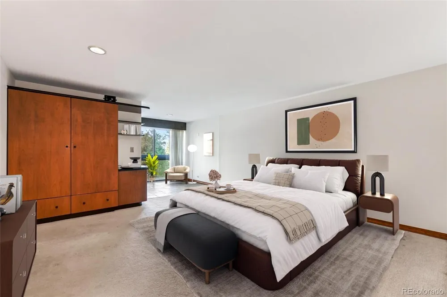
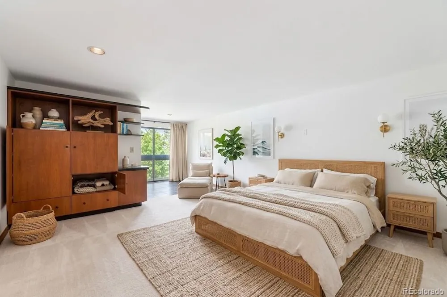
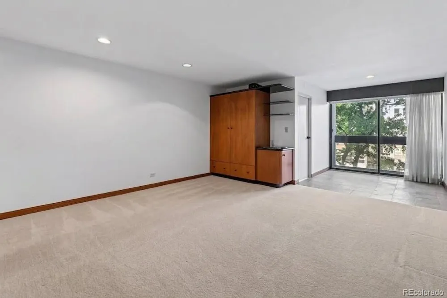
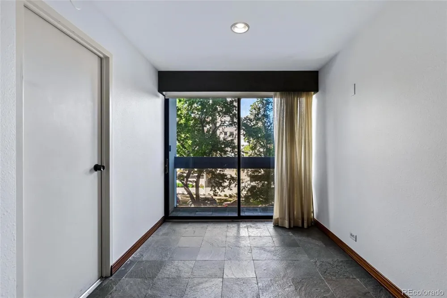
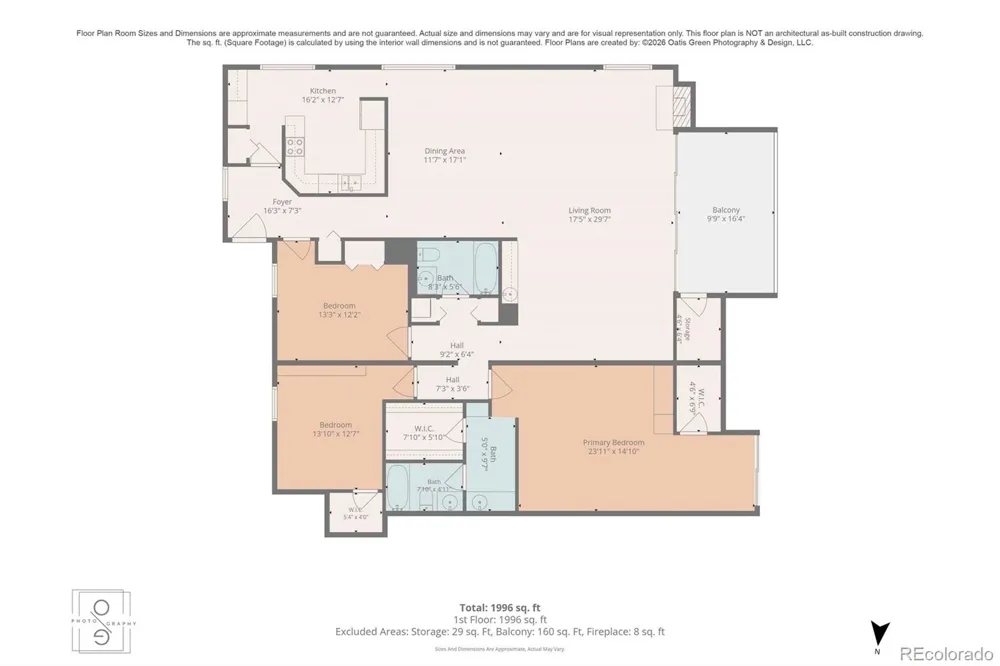
Sunlight streams into the expansive main living areas from bright south-facing windows, while two west-facing balconies provide an amazing retreat from the hustle and bustle. Offered in original condition, this home is a clean canvas waiting for your personalized vision to come to life. The generous floor plan features three bedrooms and two full bathrooms. The primary en suite serves as a peaceful retreat, complete with a private west-facing balcony, a walk-in closet, and an en-suite full bath. Whether you envision a refreshed kitchen, custom built-ins, or expanded entertaining zones, the scale of this space provides a solid foundation for a complete renovation.
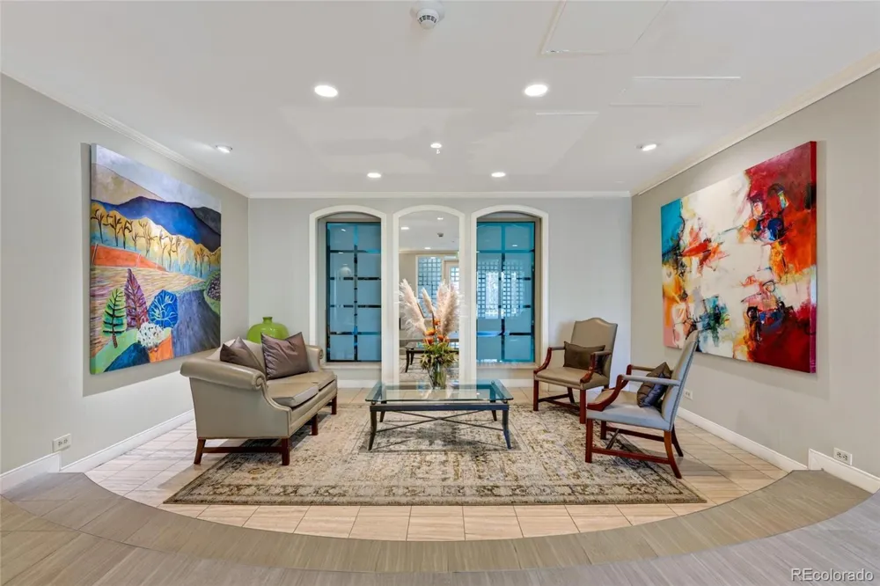
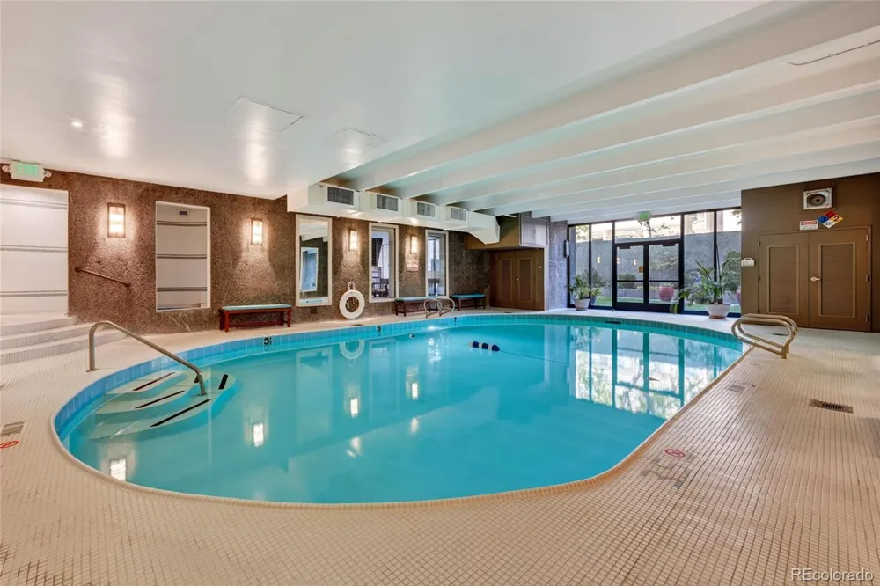
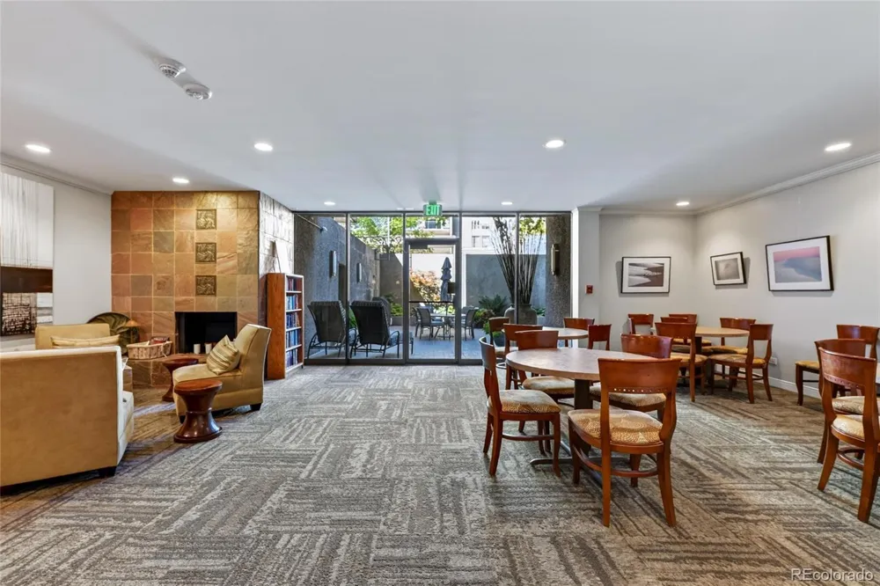
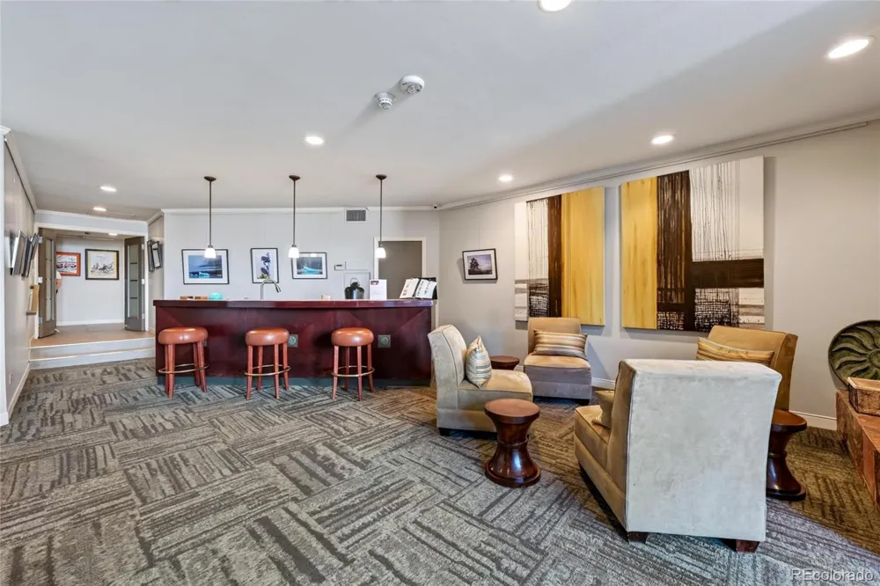
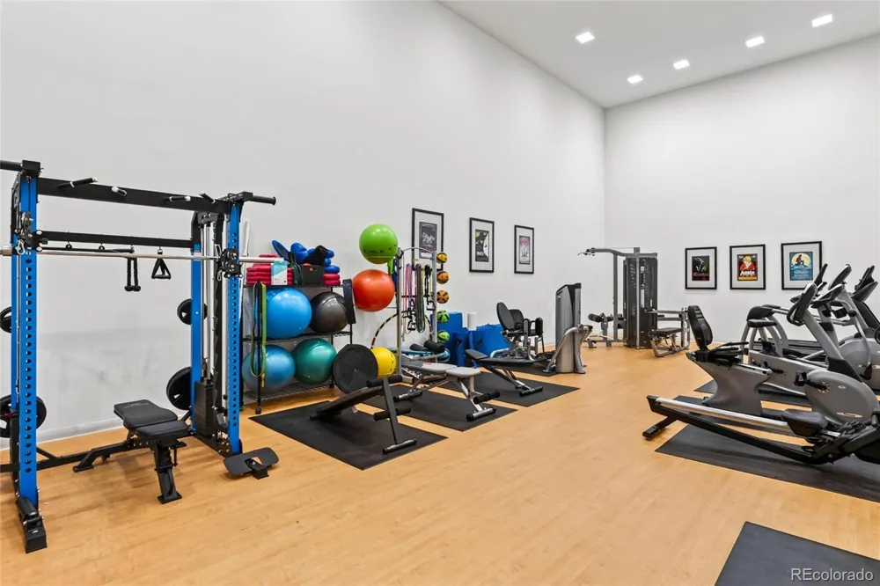
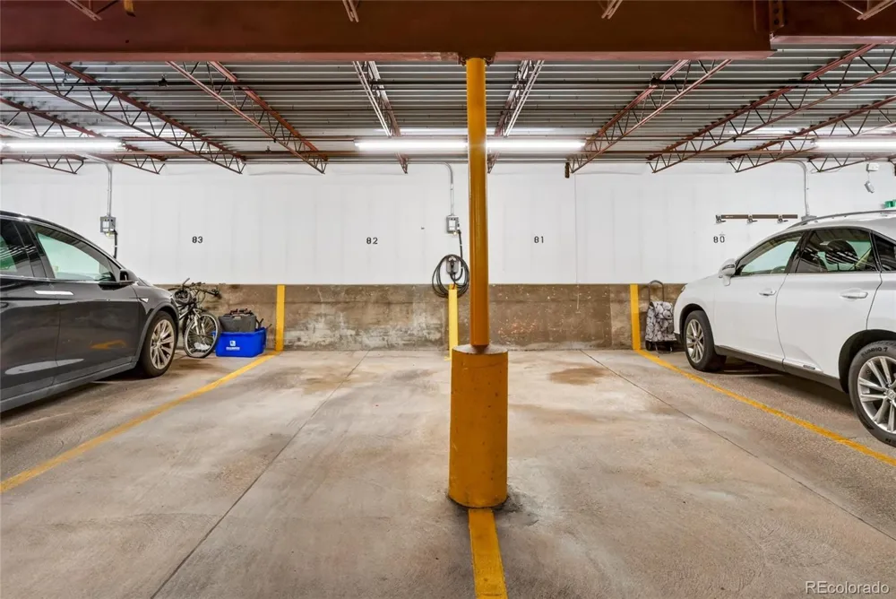
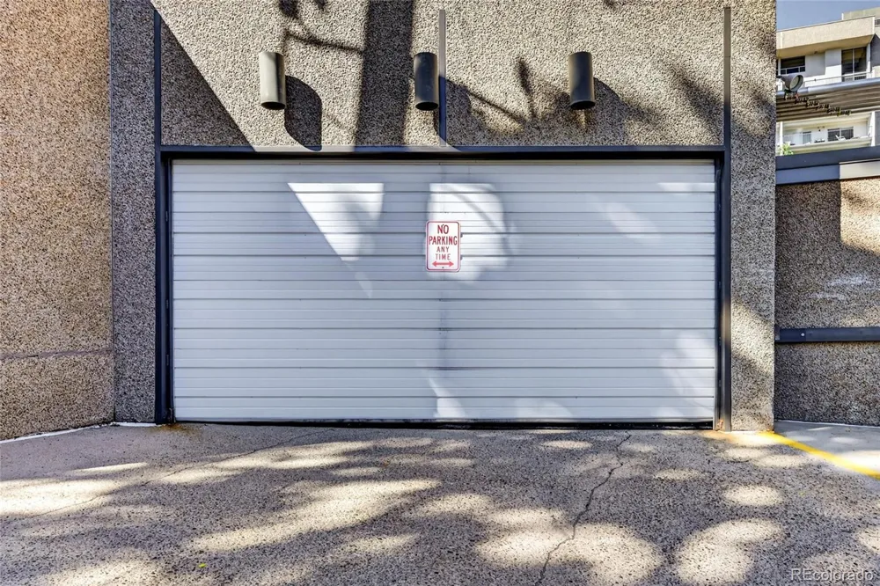
Unmatched convenience comes directly with the unit, including two dedicated garage parking spaces, a welcomed asset in the neighborhood, plus a private storage locker. The building offers an impressive lineup of amenities: an indoor pool, a fully equipped exercise facility, and an awesome clubhouse space built for hosting gatherings. When you have visitors, they can stay right in the building using the dedicated guest suite available for short-term rent. Combined with immediate access to nearby coffee shops, local dining, and the Denver Botanic Gardens, this residence offers an exceptional opportunity to craft your dream home in one of Denver’s most beloved locations. Bring your vision and turn this sun-drenched property into your ideal home.
Property Details
- Interior
- Built-in Features, Eat-in Kitchen, Elevator, Entrance Foyer, No Stairs, Open Floorplan, Pantry, Primary Suite, Smoke Free, Walk-
- Fireplaces
- 1
- Cooling
- Central Air
- Heating
- Hot Water
- Cooling Features
- Central Air
- Bedrooms
- 3
- Bathrooms
- 2.0
- Full Baths
- 2
- View
- City,Mountain(s)
- Lot Features
- Near Public Transit
- Stories
- 1
- Lot Description
- Near Public Transit
- Pool
- 1
- Pool Description
- Indoor
- Pool Features
- Indoor
- Exterior Features
- Balcony, Elevator
- Exterior Materials
- Balcony, Elevator
- Pool Shared
- 1
- Square Feet
- 2096
- Parking Features
- Electric Vehicle Charging Station(s), Heated Garage
- Parking Type
- Garage
- Property Type
- Purchase
- Year Built
- 1976
- Roof
- Membrane, Other
- Sewer Information
- Public Sewer
- Utility Source
- Public
- Utility Features
- Cable Available, Electricity Connected, Natural Gas Available, Natural Gas Connected
- Appliances
- Dishwasher, Disposal, Dryer, Microwave, Oven, Range, Refrigerator, Washer
- Subdivision
- Cheesman Park
- School District
- Denver 1
- Elementary School
- Bromwell
- Middle School
- Morey
- High School
- East
- County
- DENVER
- Region
- Denver
- Zoning
- G-MU-20
- Taxes Annual
- $4,748
- HOA
- 1
- HOA Fees
- 1291.92
Location
Legal
Based on information submitted to the MLS GRID as of 2026-09-16T21:51:13Z UTC. All data is obtained from various sources and may not have been verified by broker or MLS GRID. Supplied Open House information is subject to change without notice. All information should be independently reviewed and verified for accuracy. Properties may or may not be listed by the office/agent presenting the information.
Provided By
Listed by Andrew Johnsen (#8550d89ef5f883b7f421a19f6a62dfd8)
Listing Office: MY Denver Real Estate
Legal Notice
This publication is designed to provide information with regard to the subject matter covered. It is displayed with the understanding that the publisher and authors are not engaged in rendering real estate, legal, accounting, tax, or other professional services and that the publisher and authors are not offering such advice in this publication. If real estate, legal, or other expert assistance is required, the services of a competent, professional person should be sought.
The information contained in this publication is subject to change without notice. METROLIST, INC., DBA RECOLORADO MAKES NO WARRANTY OF ANY KIND WITH REGARD TO THIS MATERIAL, INCLUDING, BUT NOT LIMITED TO, THE IMPLIED WARRANTIES OF MERCHANTABILITY AND FITNESS FOR A PARTICULAR PURPOSE. METROLIST, INC., DBA RECOLORADO SHALL NOT BE LIABLE FOR ERRORS CONTAINED HEREIN OR FOR ANY DAMAGES IN CONNECTION WITH THE FURNISHING, PERFORMANCE, OR USE OF THIS MATERIAL.
Buyer Agency Compensation
The listing broker’s offer of compensation is made only to participants of the MLS where the listing is filed.