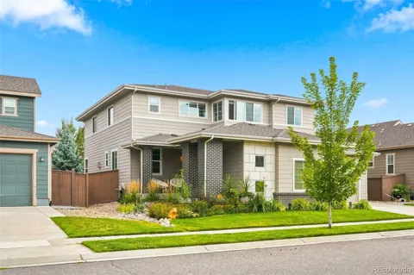
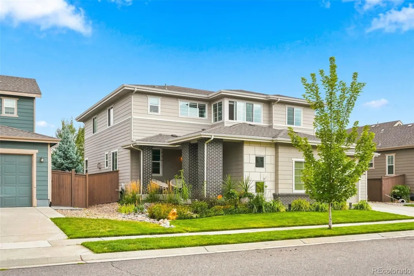
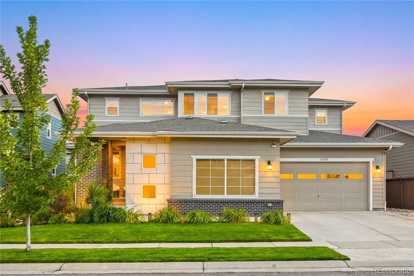
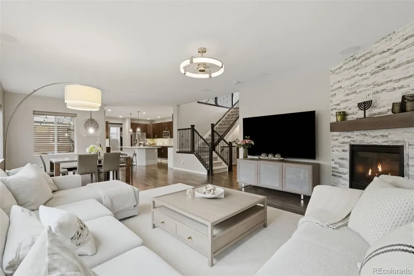
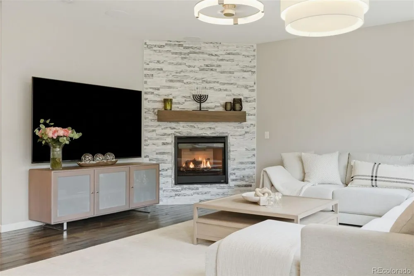
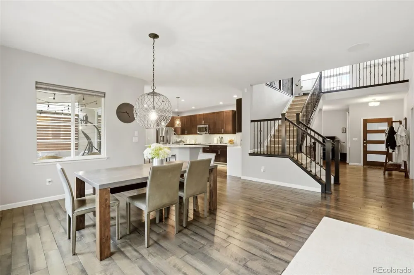
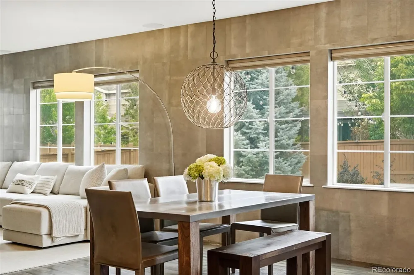
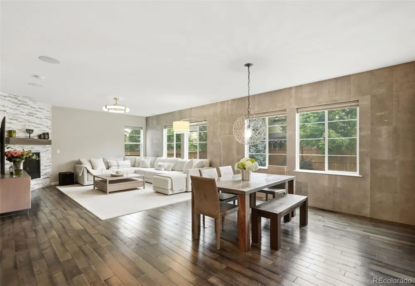
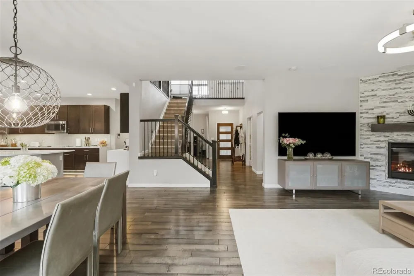
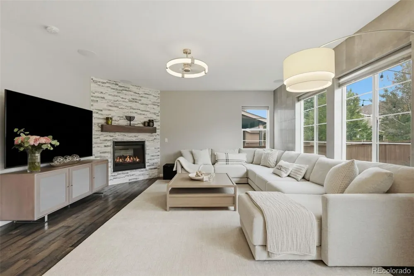
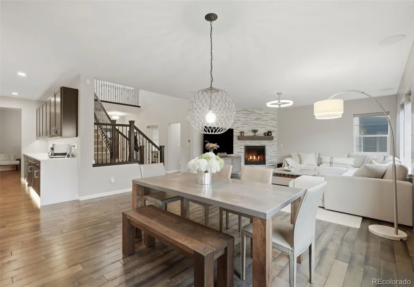
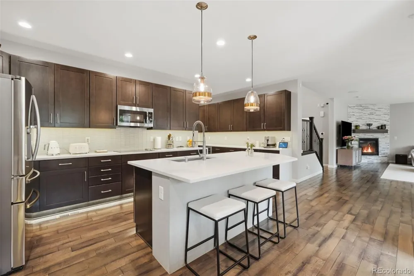
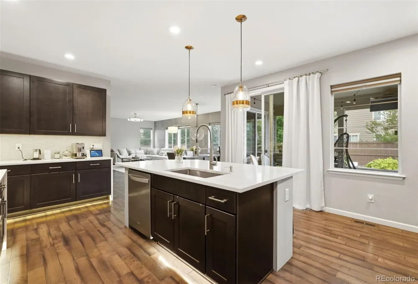
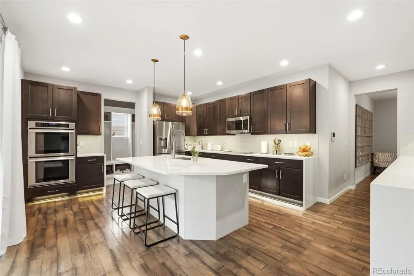
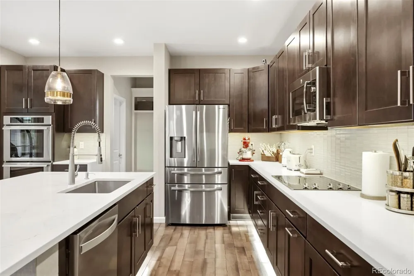
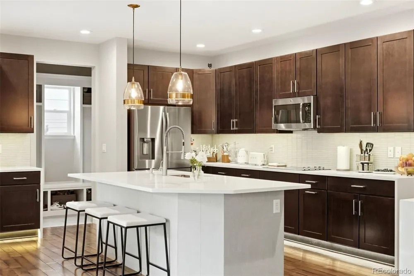
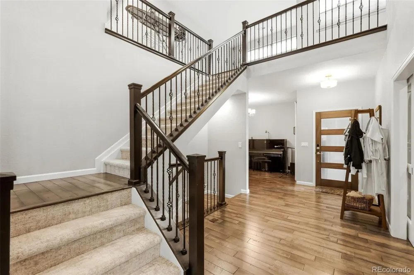
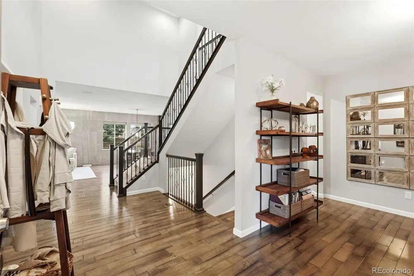
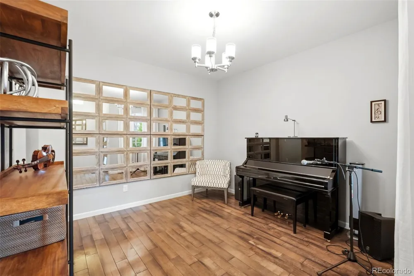
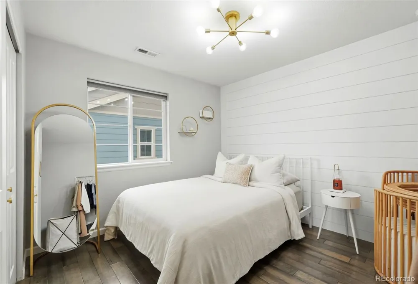
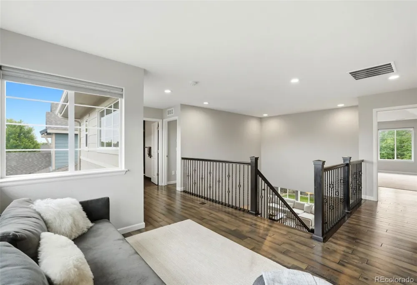
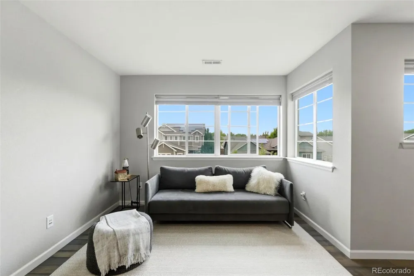
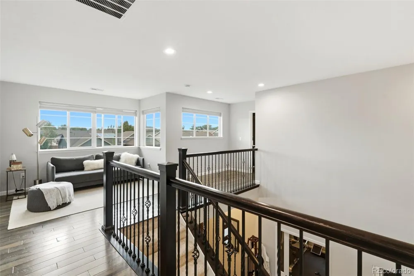
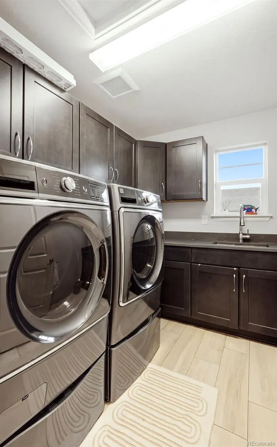
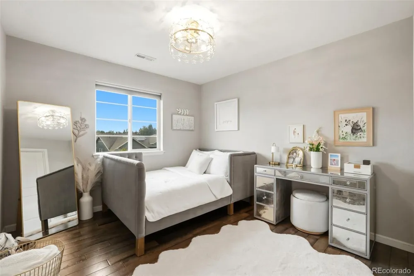
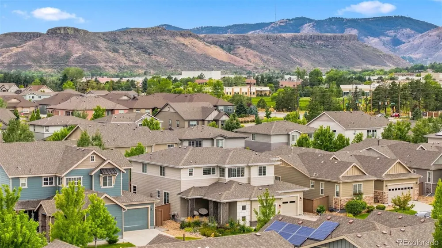
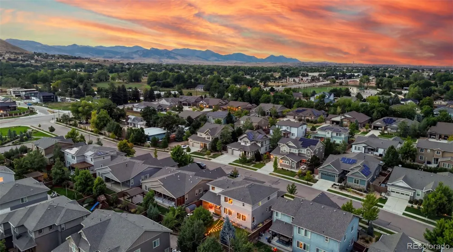
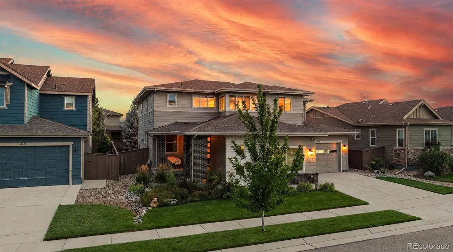
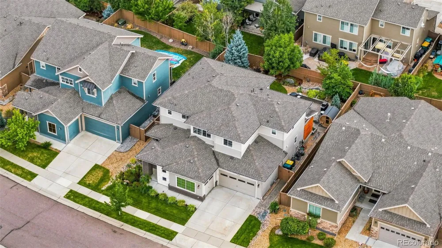
Beautiful home in a desirable unincorporated Golden area, offering exceptional craftsmanship, sophisticated finishes, and meticulous attention to detail throughout. The open-concept floor plan features engineered flooring throughout and a welcoming family room with custom wall paneling and gas fireplace that flows seamlessly into the gourmet kitchen, featuring upgraded cabinetry, a double oven, all appliances, a spacious walk-in pantry, and under-cabinet lighting—perfect for both everyday living and entertaining.
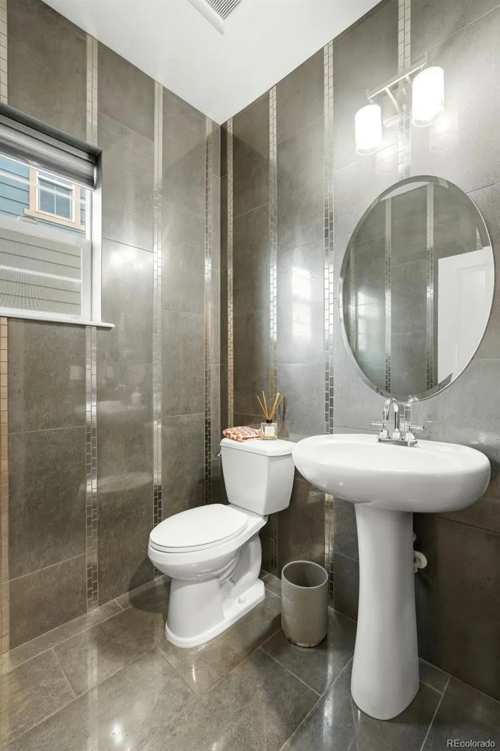
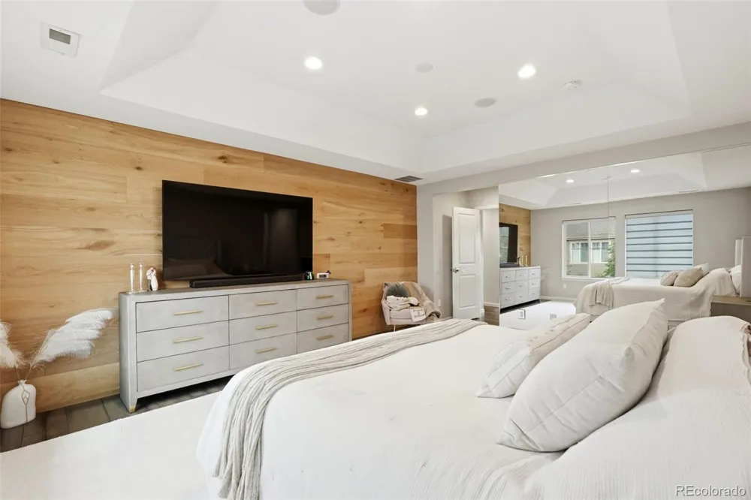
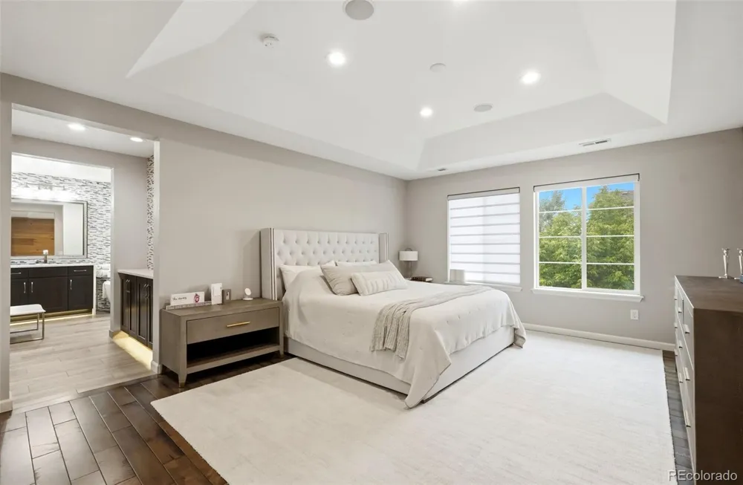
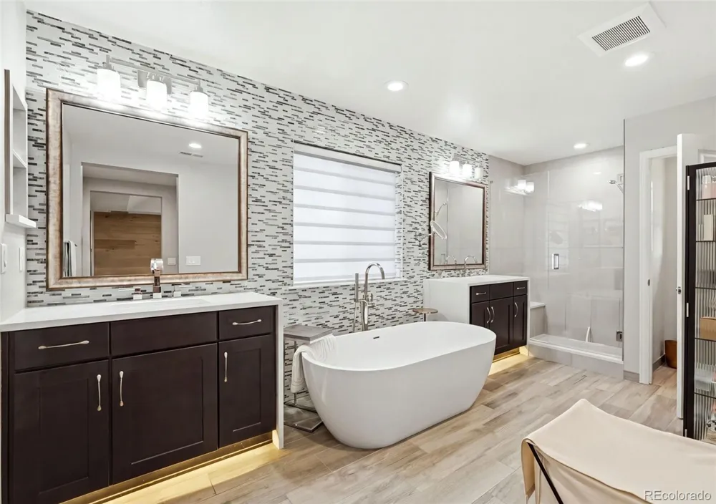
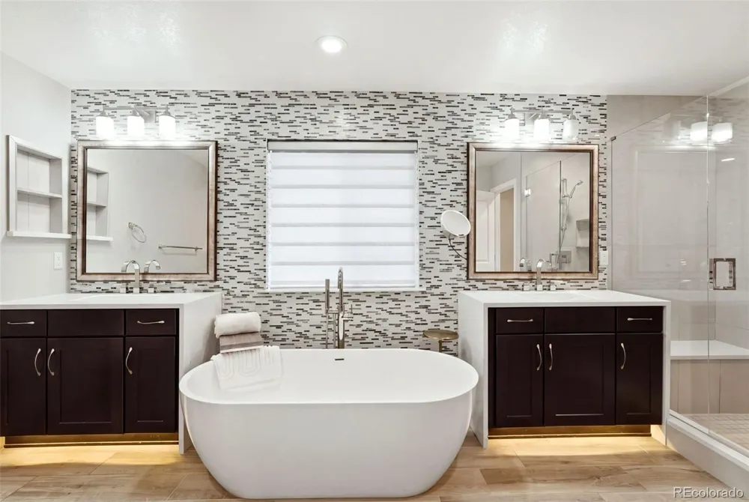
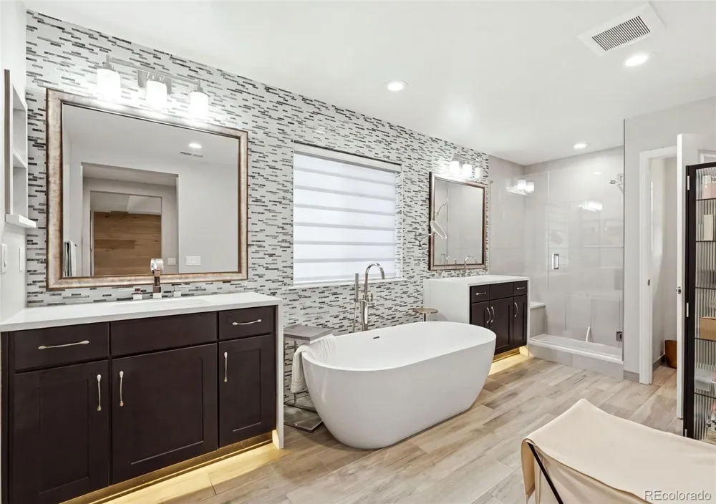
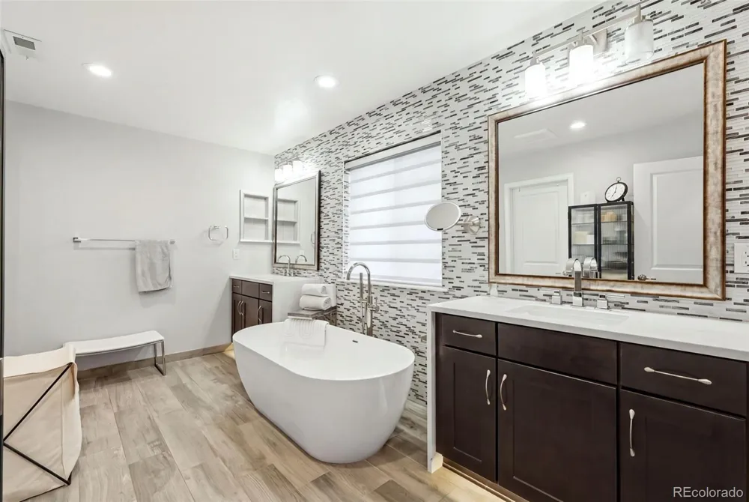
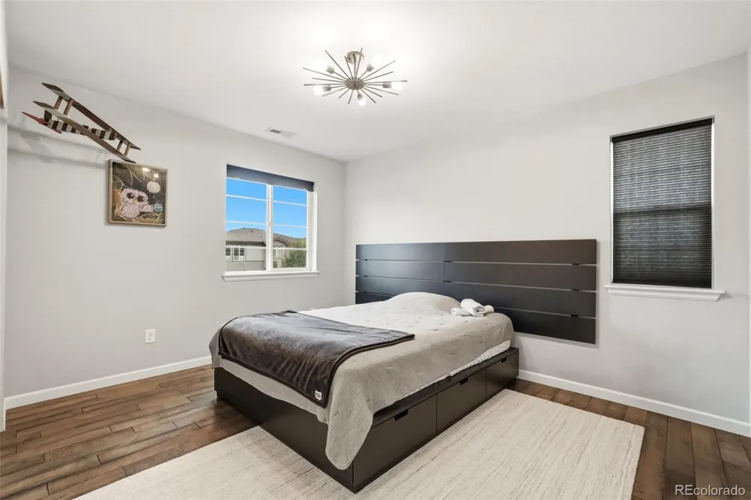
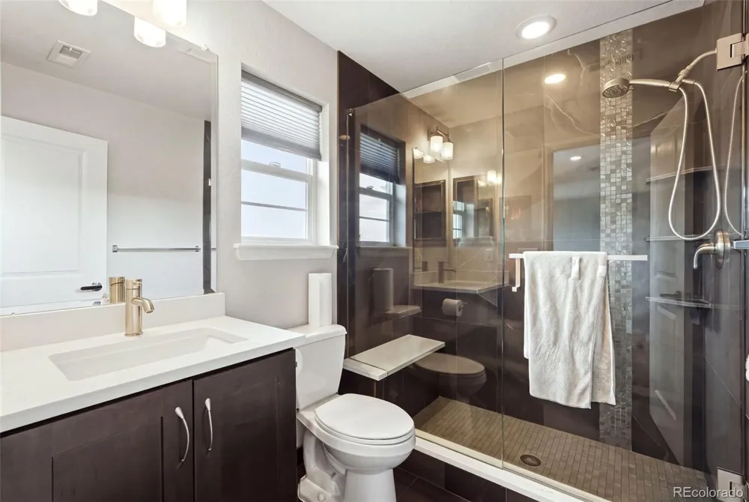
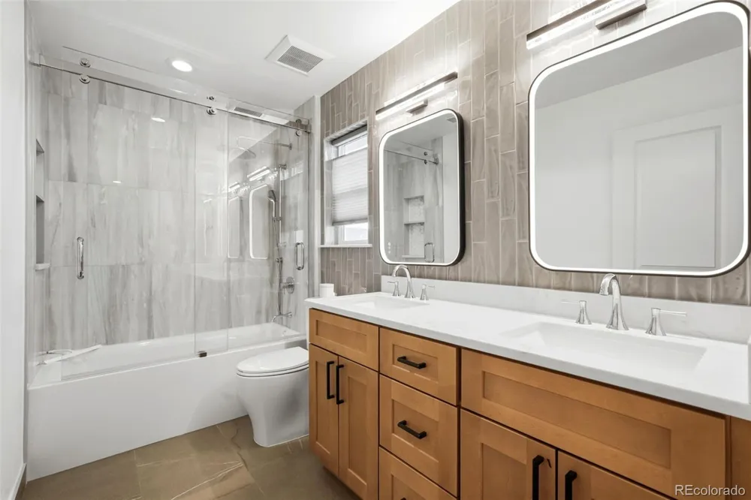
The luxurious primary suite is a true retreat, featuring custom wall paneling, a built-in closet system, and a spa-inspired primary bath with heated tile floors, custom tile and mosaic detailing, quartz countertops, and an elegant freestanding RH bathtub. Every bathroom in the home has been remodeled with custom tile, mosaics, and quality finishes.
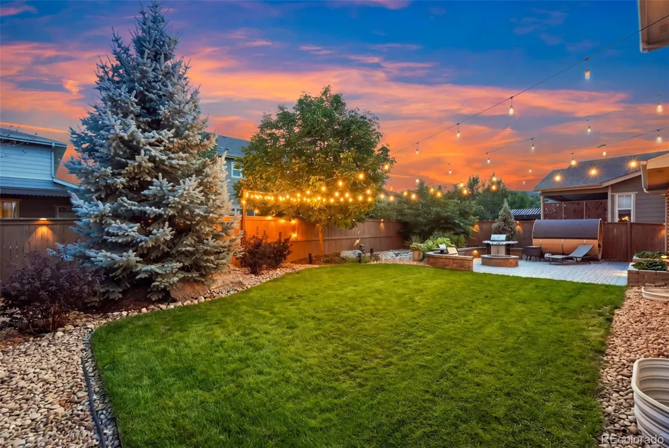
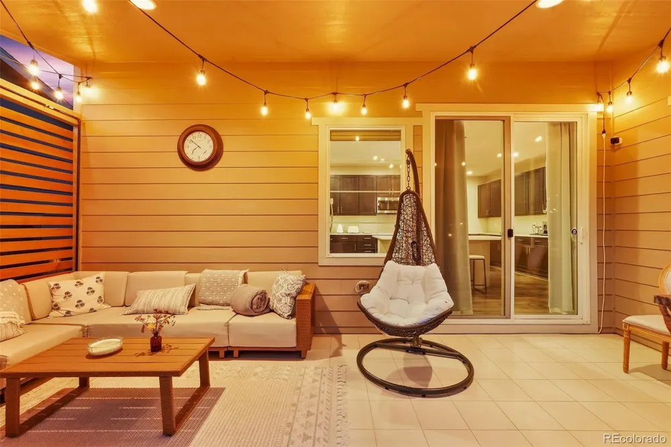
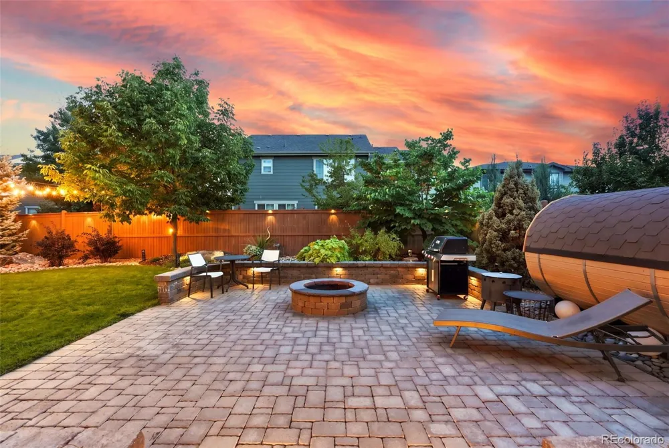
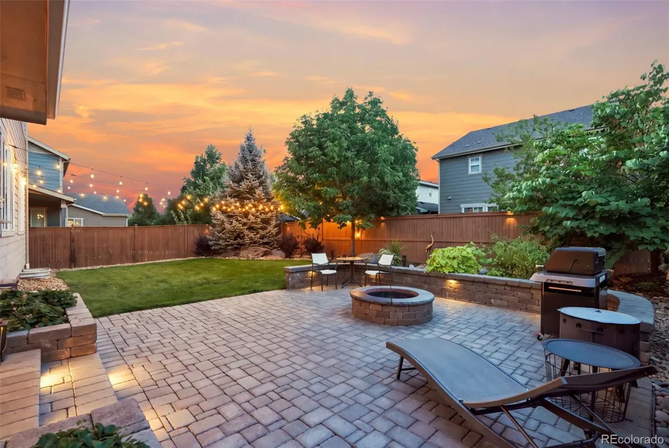
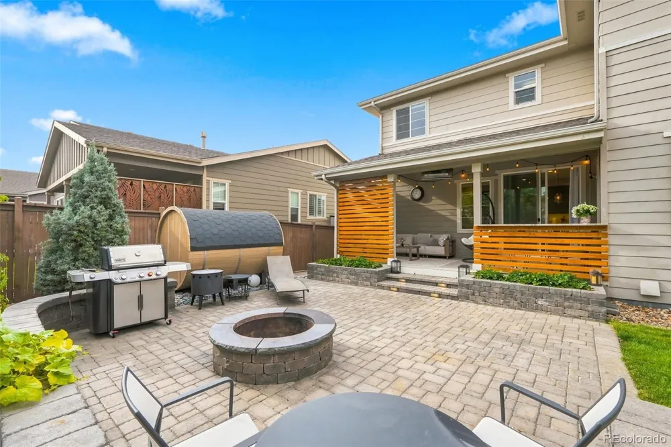
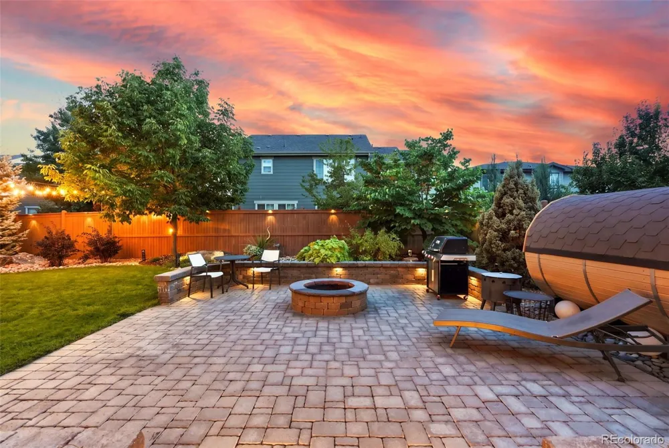
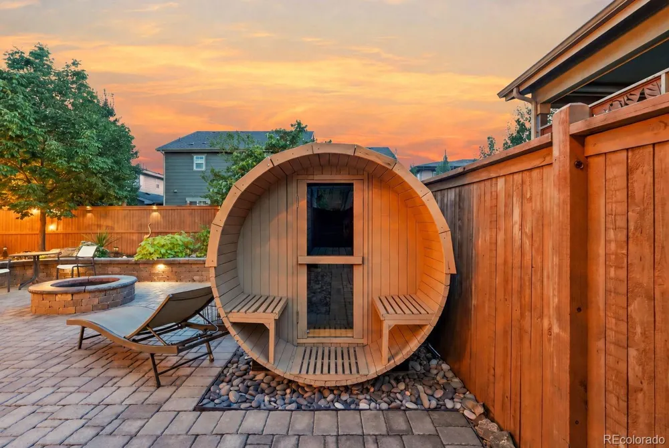
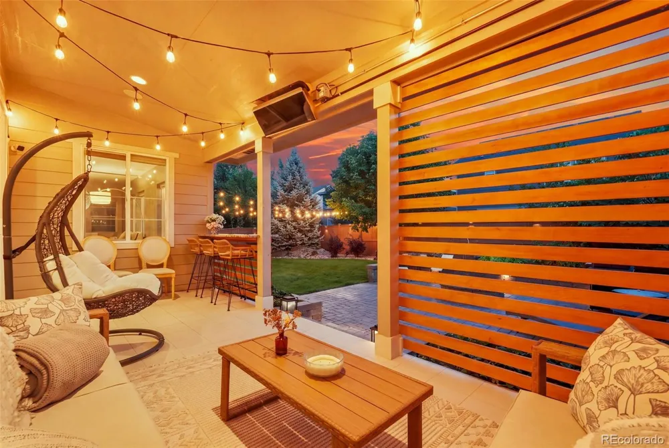
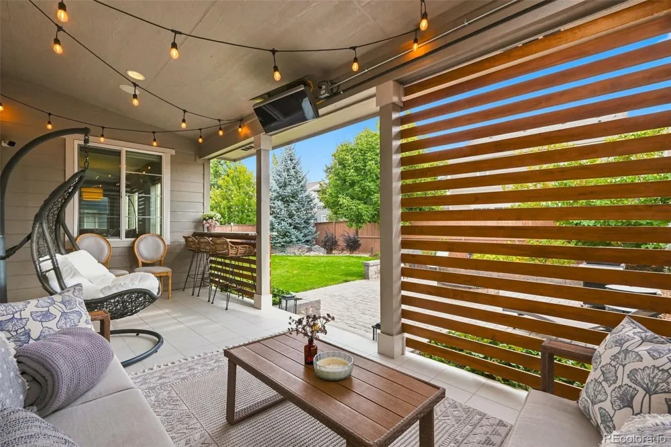
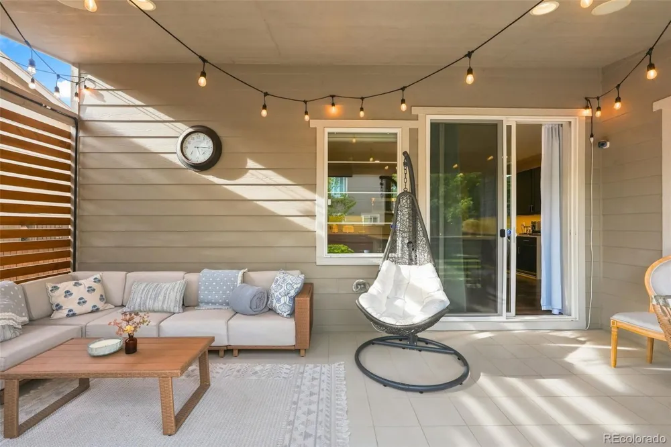
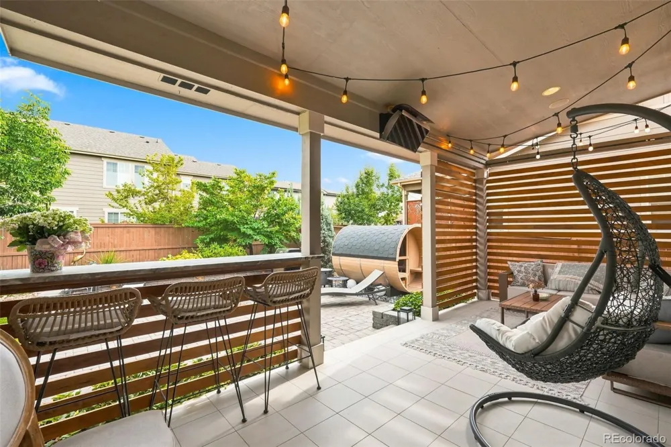
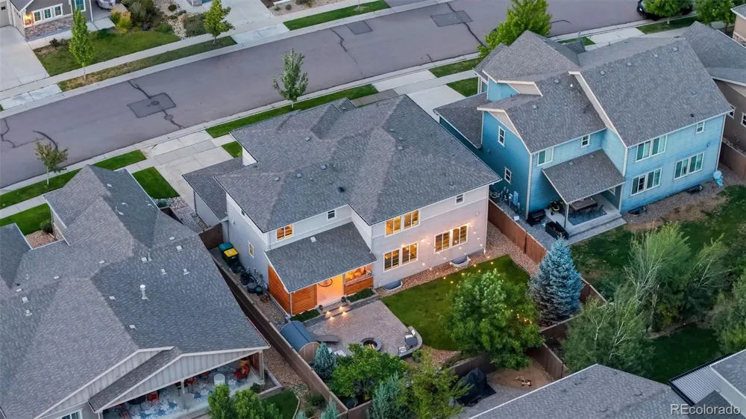
Outdoor living is equally impressive with a fully professionally landscaped yard, sprinkler system, expansive paver patio, fire pit, and patio lighting. Just off the kitchen, the covered patio features custom wood privacy elements, creating a private space for dining and entertaining. The backyard also includes an outdoor sauna accommodating up to six people—perfect for relaxing on cool Colorado days.
Additional features include a security system, speakers throughout the home, and a central vacuum system. The attached three-car garage is fully finished (insulated and drywalled) and features durable epoxy flooring.
Neighborhood amenities include a community pool, clubhouse, park, and scenic walking trails, offering plenty of opportunities for recreation, relaxation and enjoying the great outdoors close to home.
Immaculately maintained and truly move-in ready, this exceptional property combines luxury, comfort, functionality, and thoughtful upgrades in every detail. A must-see home that offers an elevated lifestyle both indoors and out!
Property Details
- Interior
- Built-in Features, Ceiling Fan(s), Central Vacuum, Five Piece Bath, High Speed Internet, Kitchen Island, Open Floorplan, Pantry,
- Fireplaces
- 1
- Cooling
- Central Air
- Heating
- Forced Air, Natural Gas
- Cooling Features
- Central Air
- Bedrooms
- 4
- Bathrooms
- 3.25
- Full Baths
- 2
- Half Baths
- 1
- 3/4 Baths
- 1
- Lot Features
- Irrigated, Landscaped, Sprinklers In Front, Sprinklers In Rear
- Stories
- 2
- Lot Description
- Irrigated, Landscaped, Sprinklers In Front, Sprinklers In Rear
- Exterior Features
- Fire Pit, Garden, Lighting, Private Yard
- Exterior Materials
- Fire Pit, Garden, Lighting, Private Yard
- Pool Shared
- 1
- Acres
- 0.173
- Square Feet
- 3146
- Lot Size (sqft)
- 7536.0
- Parking Features
- Finished, Floor Coating, Insulated
- Parking Spaces
- 3
- Parking Type
- Garage
- Parking Garage Spaces
- 3
- Property Type
- Purchase
- Style
- Contemporary
- Basement
- 1
- Basement Description
- Bath/Stubbed, Full, Sump Pump, Unfinished
- Basement Finished
- 1
- Year Built
- 2017
- Foundation
- Concrete Perimeter
- Roof
- Composition
- Sewer Information
- Public Sewer
- Utility Source
- Public
- Appliances
- Bar Fridge, Convection Oven, Cooktop, Dishwasher, Disposal, Double Oven, Dryer, Microwave, Self Cleaning Oven, Sump Pump, Washer
- Subdivision
- Gardens At Green Acres
- School District
- Jefferson County R-1
- Elementary School
- Fairmount
- Middle School
- Drake
- High School
- Arvada West
- County
- Jefferson
- Region
- Golden
- Taxes Annual
- $9,114
- HOA
- 1
- HOA Fees
- 57
Location
Legal
Based on information submitted to the MLS GRID as of 2026-09-11T23:05:43Z UTC. All data is obtained from various sources and may not have been verified by broker or MLS GRID. Supplied Open House information is subject to change without notice. All information should be independently reviewed and verified for accuracy. Properties may or may not be listed by the office/agent presenting the information.
Provided By
Listed by Natalie Kovalenko (#af76f1933de5ab371d2fc84567a975e5)
Listing Office: Golden Key Real Estate
Legal Notice
This publication is designed to provide information with regard to the subject matter covered. It is displayed with the understanding that the publisher and authors are not engaged in rendering real estate, legal, accounting, tax, or other professional services and that the publisher and authors are not offering such advice in this publication. If real estate, legal, or other expert assistance is required, the services of a competent, professional person should be sought.
The information contained in this publication is subject to change without notice. METROLIST, INC., DBA RECOLORADO MAKES NO WARRANTY OF ANY KIND WITH REGARD TO THIS MATERIAL, INCLUDING, BUT NOT LIMITED TO, THE IMPLIED WARRANTIES OF MERCHANTABILITY AND FITNESS FOR A PARTICULAR PURPOSE. METROLIST, INC., DBA RECOLORADO SHALL NOT BE LIABLE FOR ERRORS CONTAINED HEREIN OR FOR ANY DAMAGES IN CONNECTION WITH THE FURNISHING, PERFORMANCE, OR USE OF THIS MATERIAL.
Buyer Agency Compensation
The listing broker’s offer of compensation is made only to participants of the MLS where the listing is filed.