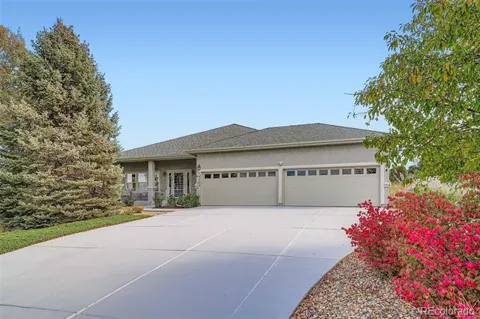
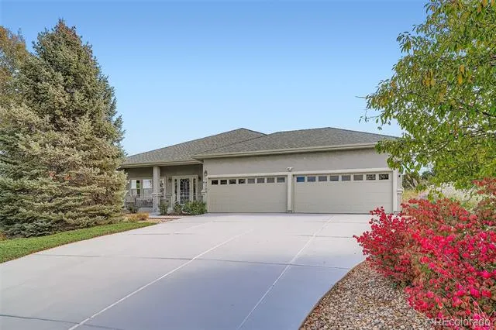
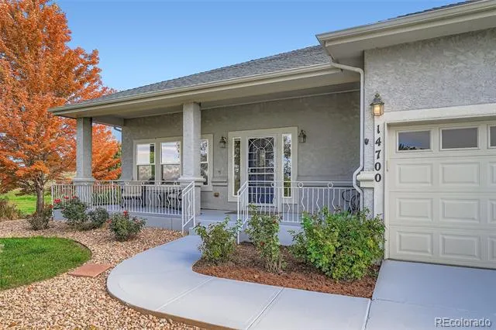
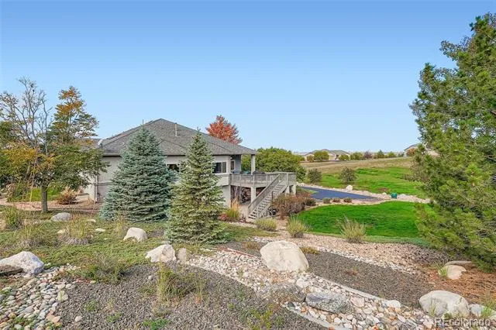
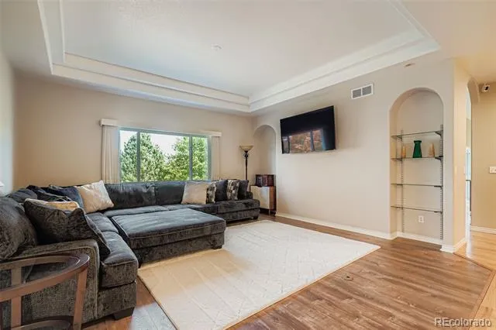
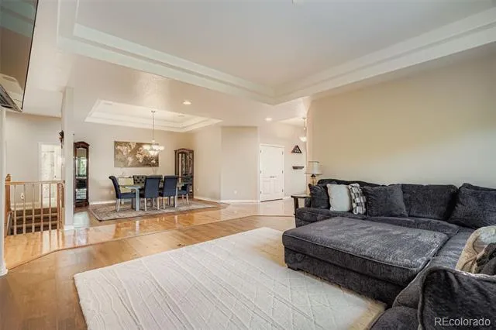
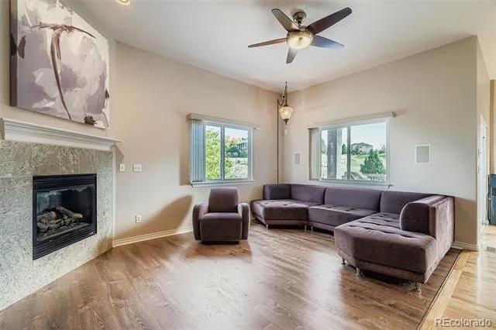
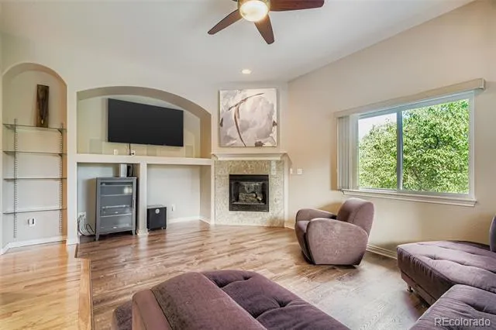
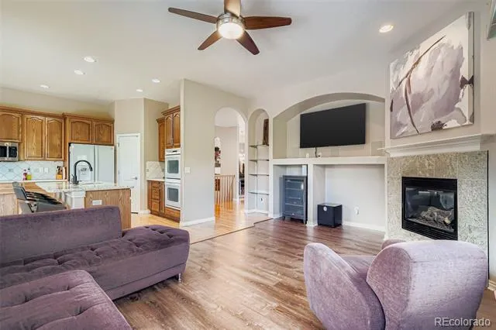
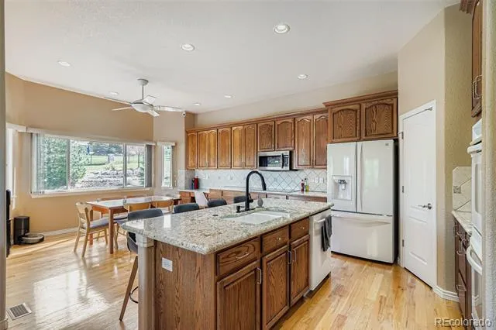
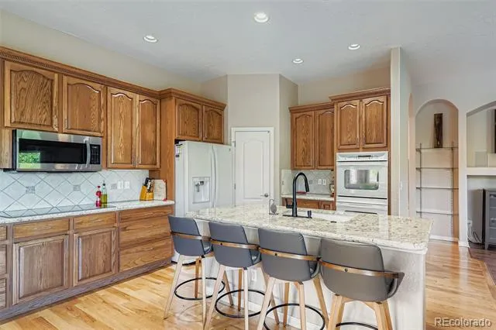
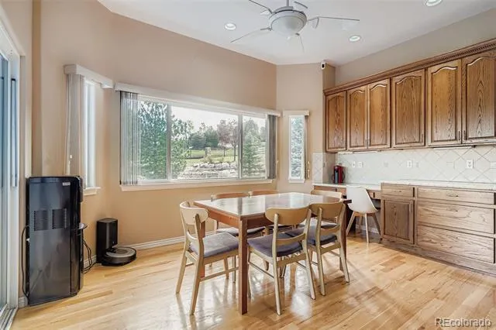
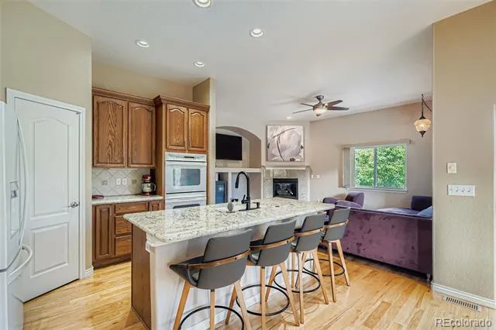
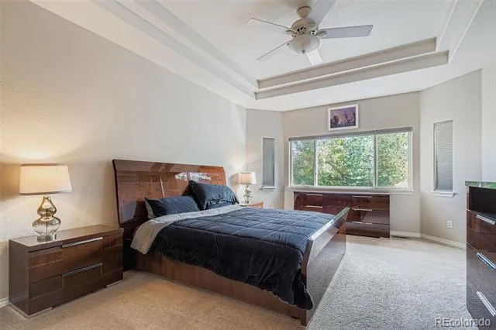
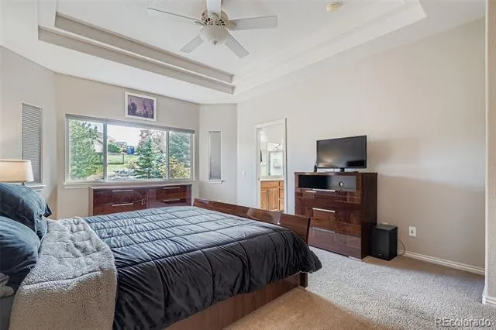
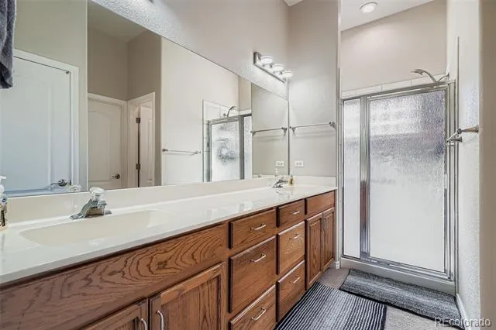
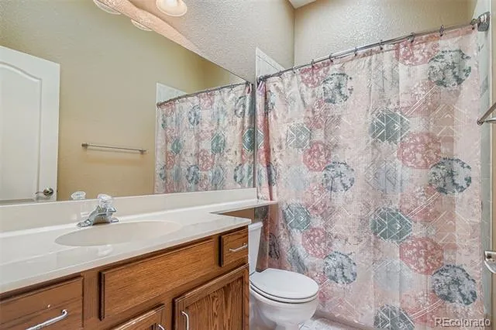
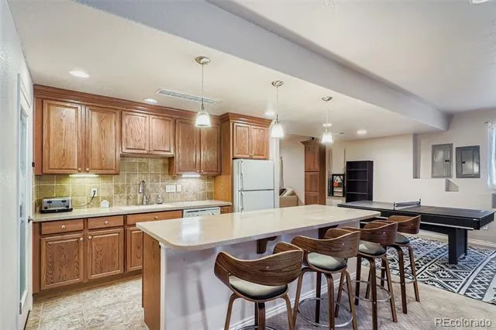
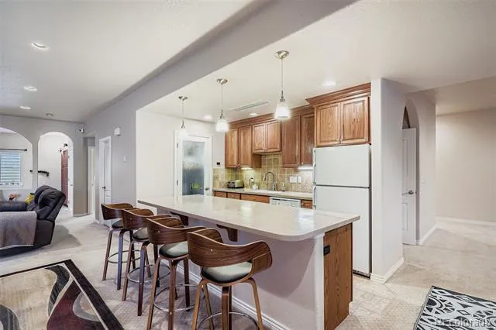
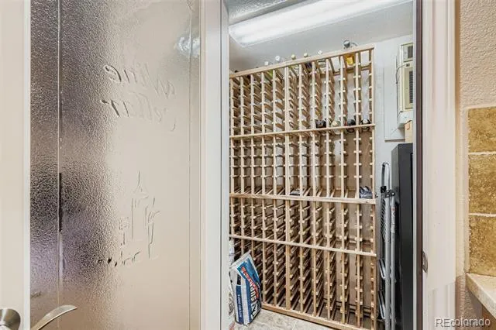
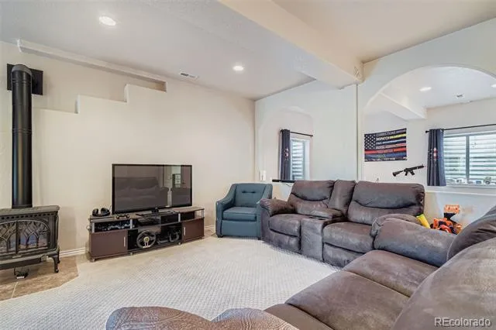
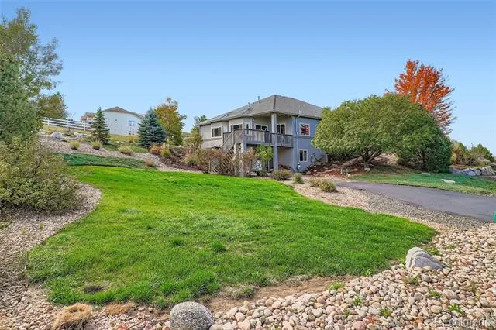
Welcome to this well maintained fixer upper in an exceptional community, Todd Creek Farms-Brighton. This home is PRICED TO SELL and ready for its next owner to bring their vision and make it truly their own. Kitchen refrigerator/freezer is non functioning. Situated on a 1.78-acre lot, this property offers one of the largest custom home layouts in the neighborhood-perfectly blending space, comfort, and opportunity.
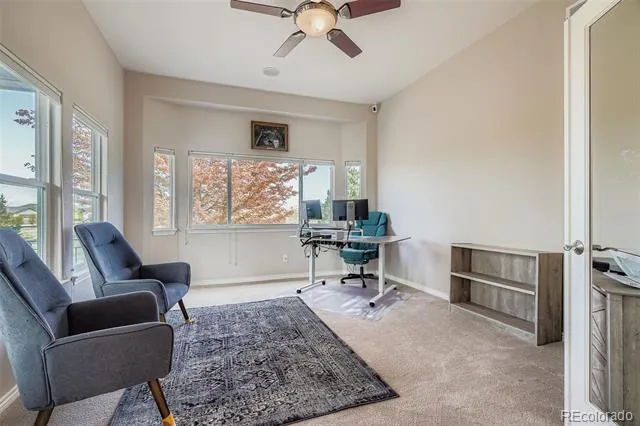
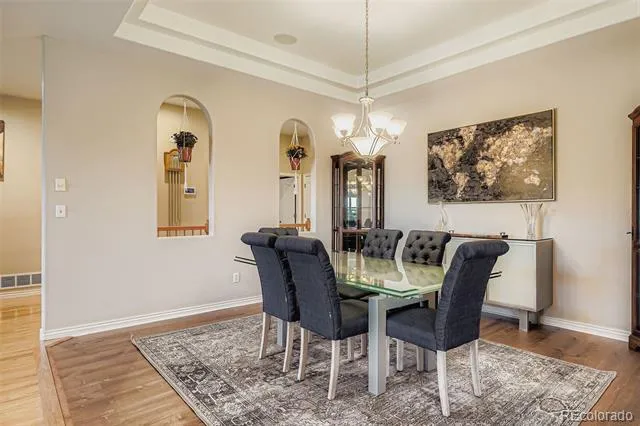
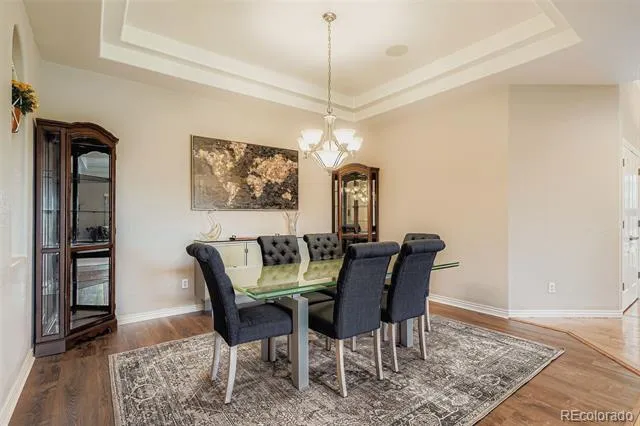
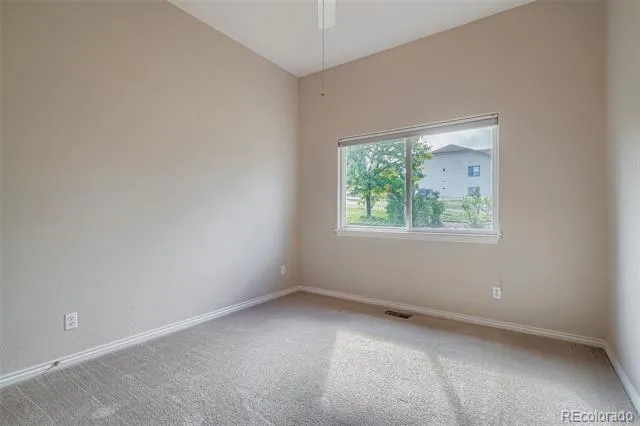
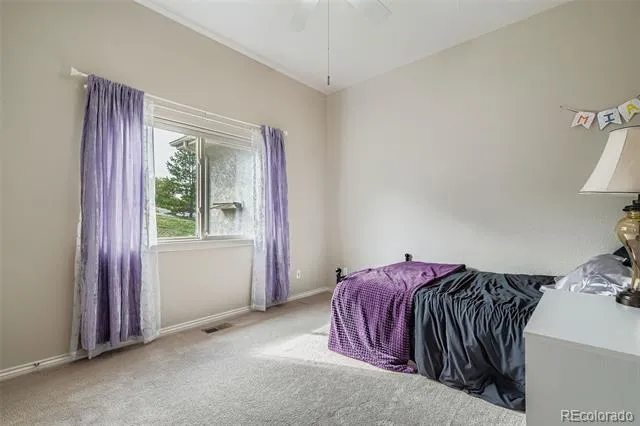
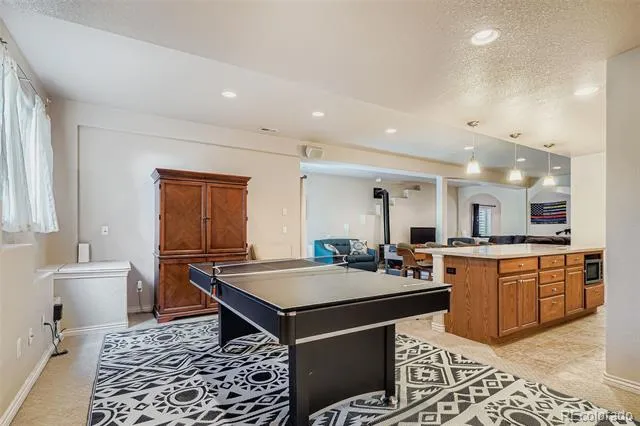
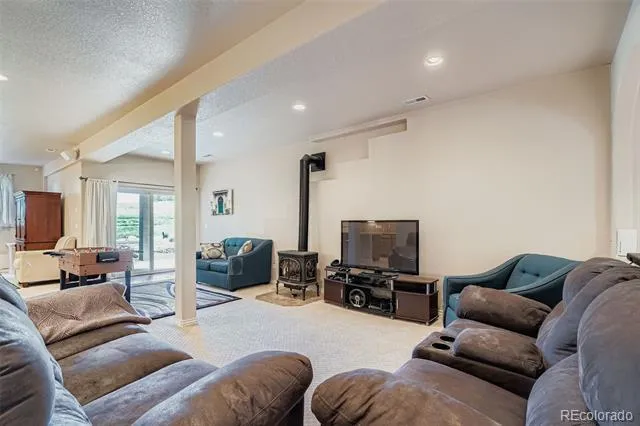
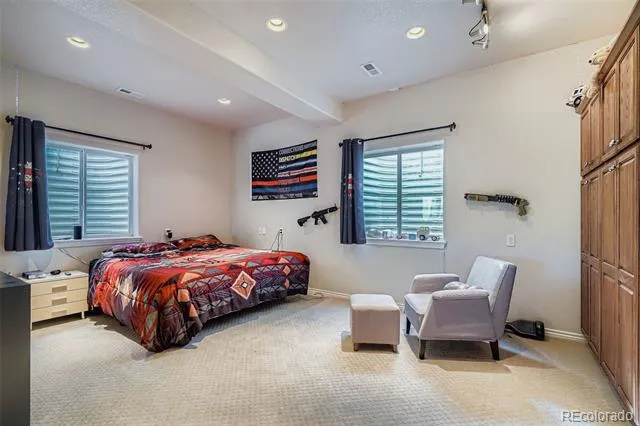
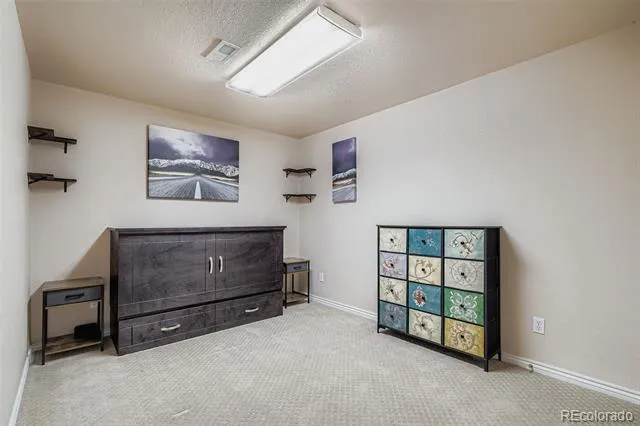
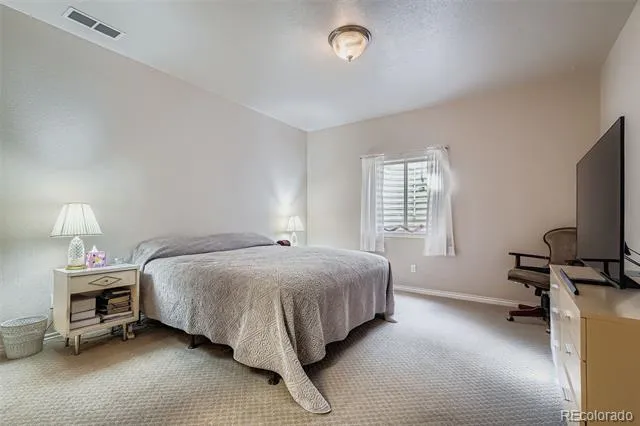
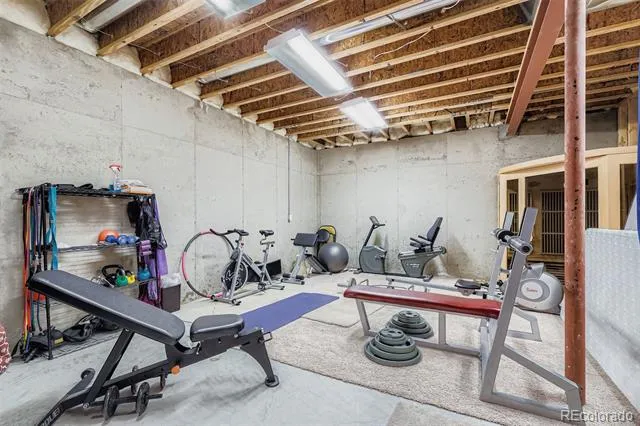
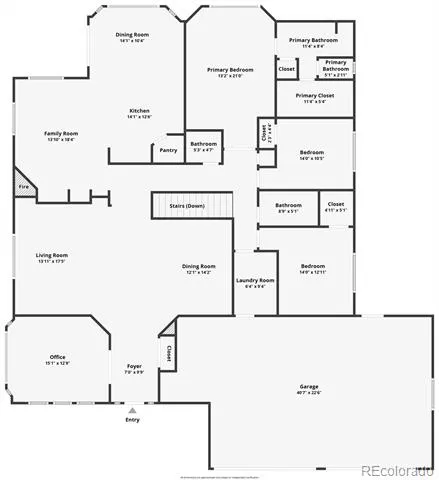
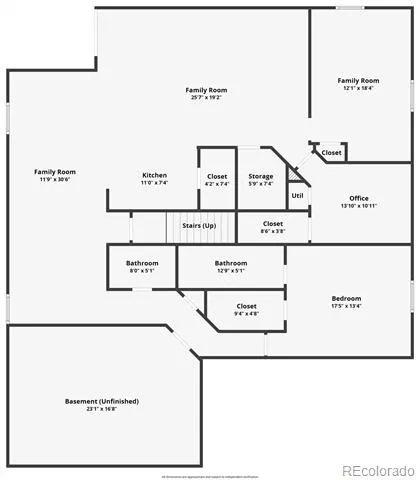
Inside, you’ll find 5 bedrooms (one non-conforming), a dedicated office, multi-generational living accommodations, built ins throughout and a versatile bonus room-ideal for a gym (Sauna included), hobbies, or potential living space. The expansive floor plan is designed for both everyday living and entertaining.
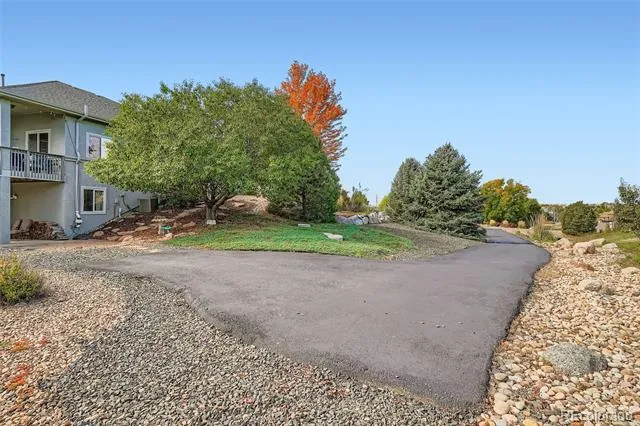
There is an oversized 4-car attached garage, complemented by a brand-new driveway (2025) and an additional asphalt driveway providing ample parking for guests, recreational vehicles, or trailers.
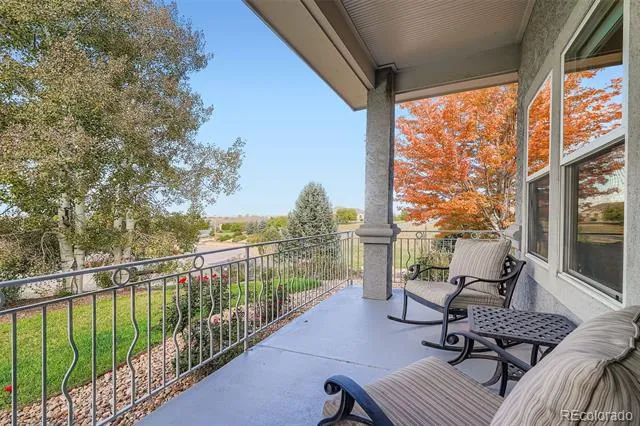
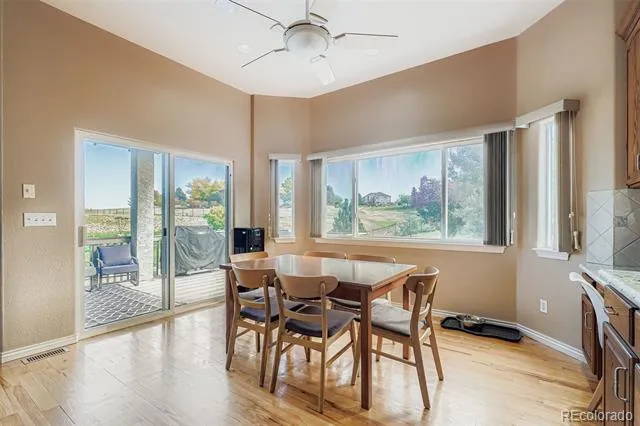
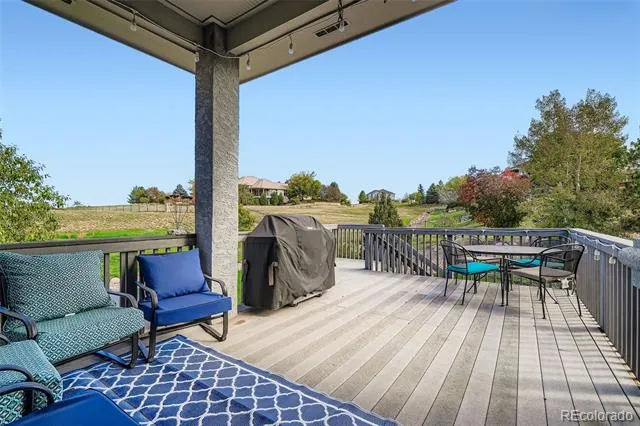
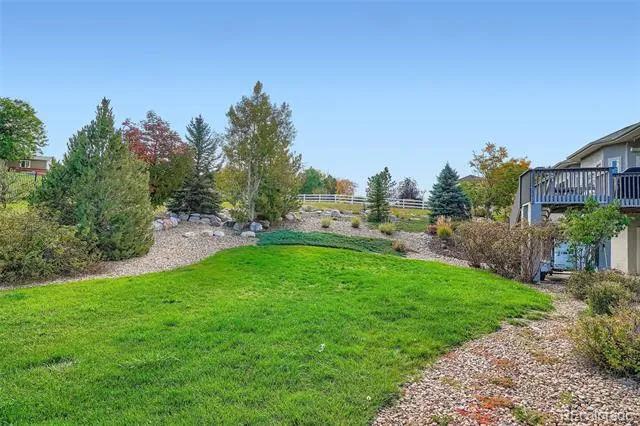
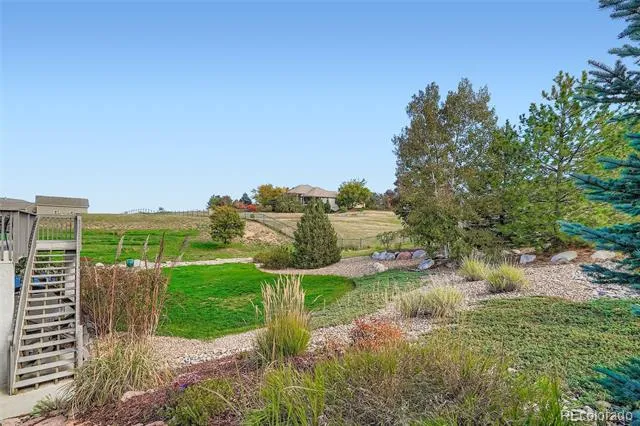
Step outside to private, beautifully maintained landscaping. The spacious backyard is built for entertaining and making memories, with easy access from both the walk-out basement and the deck off the kitchen perfect for seamless indoor-outdoor living.
Thank you for viewing this property we encourage you to come see it in person!
Property Details
- Interior
- Breakfast Nook, Built-in Features, Ceiling Fan(s), Eat-in Kitchen, High Ceilings, Kitchen Island, Pantry, Primary Suite, Radon M
- Fireplaces
- 1
- Cooling
- Air Conditioning-Room, Central Air
- Heating
- Forced Air
- Cooling Features
- Air Conditioning-Room, Central Air
- Bedrooms
- 5
- Bathrooms
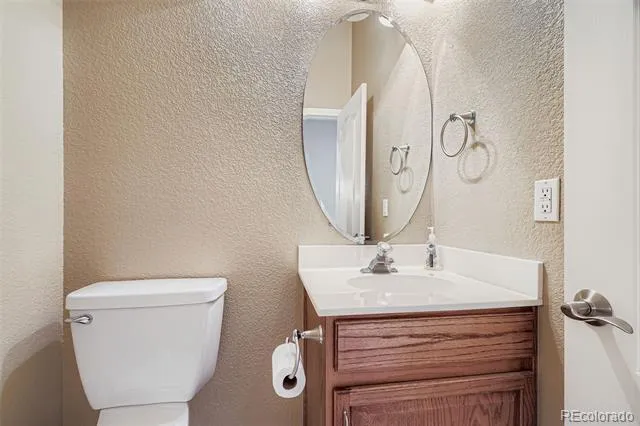
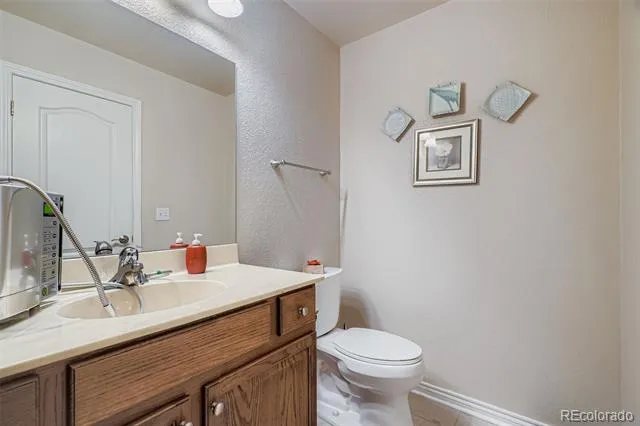
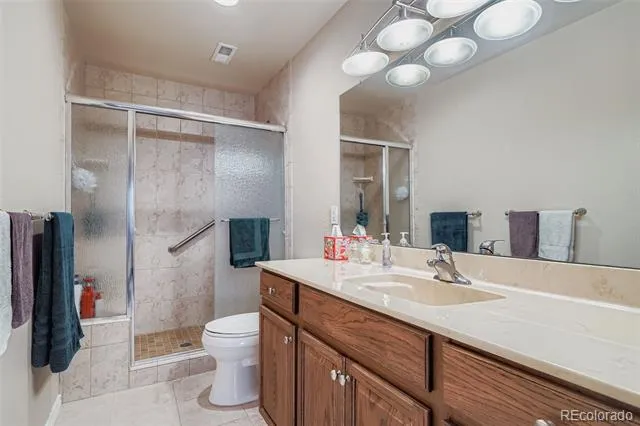
- 3.5
- Full Baths
- 1
- Half Baths
- 2
- 3/4 Baths
- 2
- Lot Features
- Landscaped, Many Trees, Mountainous, Open Lot, Rolling Slope, Sprinklers In Front, Sprinklers In Rear
- Stories
- 1
- Lot Description
- Landscaped, Many Trees, Mountainous, Open Lot, Rolling Slope, Sprinklers In Front, Sprinklers In Rear
- Exterior Features
- Garden, Private Yard, Rain Gutters
- Exterior Materials
- Garden, Private Yard, Rain Gutters
- Acres
- 0.0
- Square Feet
- 4466
- Lot Size (sqft)
- 1.78
- Parking Features
- Asphalt, Concrete
- Parking Spaces
- 4
- Parking Type
- Garage
- Parking Garage Spaces
- 4
- Property Type
- Purchase
- Style
- Traditional
- Basement
- 1
- Basement Description
- Finished
- Basement Finished
- 1
- Year Built
- 2004
- Roof
- Shingle
- Sewer Information
- Septic Tank
- Utility Source
- Public
- Appliances
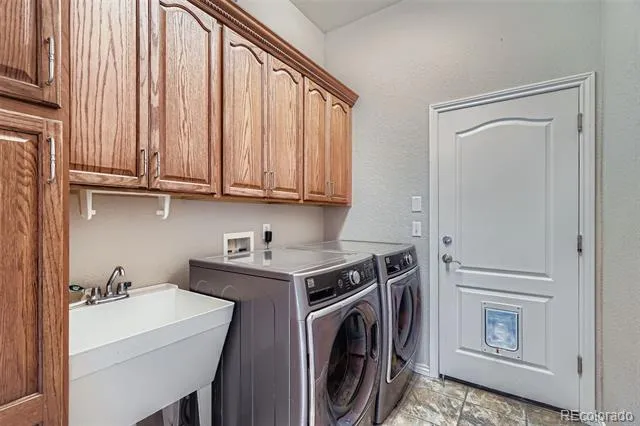
- Cooktop, Dishwasher, Disposal, Double Oven, Dryer, Gas Water Heater, Microwave, Sump Pump, Washer
- Subdivision
- Todd Creek Farms
- School District
- School District 27-J
- Elementary School
- Brantner
- Middle School
- Roger Quist
- High School
- Riverdale Ridge
- County
- Adams
- Region
- Brighton
- Zoning
- A-1
- Taxes Annual
- $7,931
- HOA
- 1
- HOA Fees
- 193
Location
Legal
Based on information submitted to the MLS GRID as of 2026-09-09T16:07:54Z UTC. All data is obtained from various sources and may not have been verified by broker or MLS GRID. Supplied Open House information is subject to change without notice. All information should be independently reviewed and verified for accuracy. Properties may or may not be listed by the office/agent presenting the information.
Provided By
Listed by Alison Tschoepe-Houck (#f1b816404077f24208494ac224f06a17)
Listing Office: RE Brokers
Legal Notice
This publication is designed to provide information with regard to the subject matter covered. It is displayed with the understanding that the publisher and authors are not engaged in rendering real estate, legal, accounting, tax, or other professional services and that the publisher and authors are not offering such advice in this publication. If real estate, legal, or other expert assistance is required, the services of a competent, professional person should be sought.
The information contained in this publication is subject to change without notice. METROLIST, INC., DBA RECOLORADO MAKES NO WARRANTY OF ANY KIND WITH REGARD TO THIS MATERIAL, INCLUDING, BUT NOT LIMITED TO, THE IMPLIED WARRANTIES OF MERCHANTABILITY AND FITNESS FOR A PARTICULAR PURPOSE. METROLIST, INC., DBA RECOLORADO SHALL NOT BE LIABLE FOR ERRORS CONTAINED HEREIN OR FOR ANY DAMAGES IN CONNECTION WITH THE FURNISHING, PERFORMANCE, OR USE OF THIS MATERIAL.
Buyer Agency Compensation
The listing broker’s offer of compensation is made only to participants of the MLS where the listing is filed.