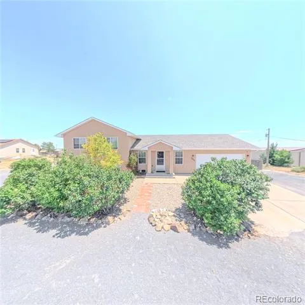
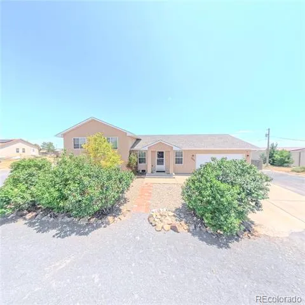
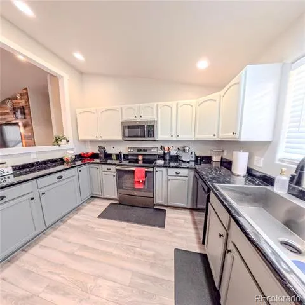
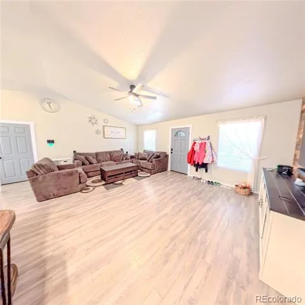
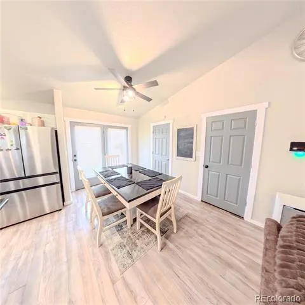
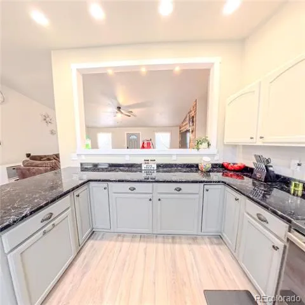
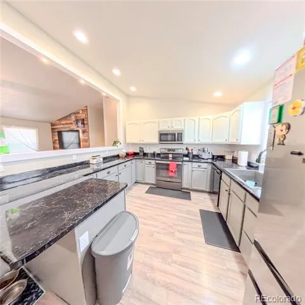
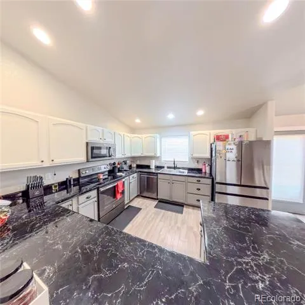
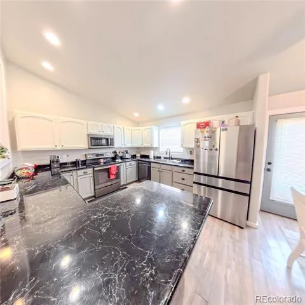
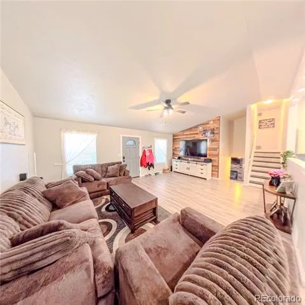
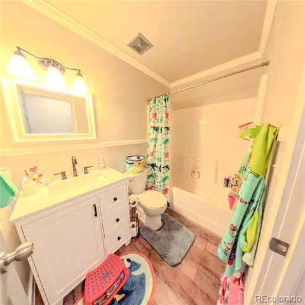
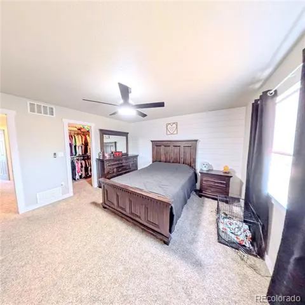
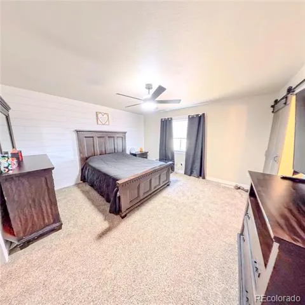
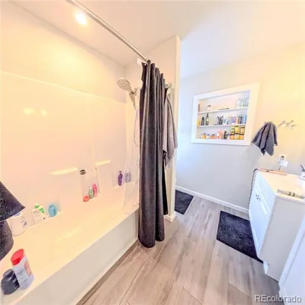
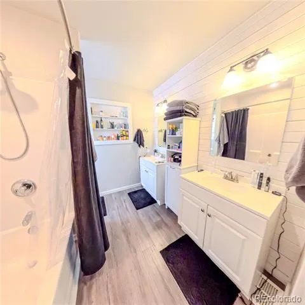
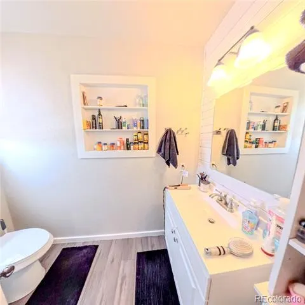
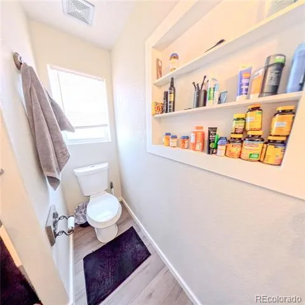
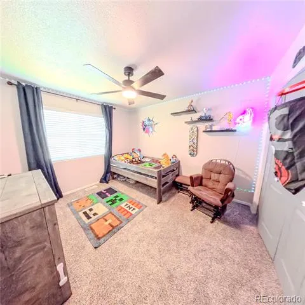
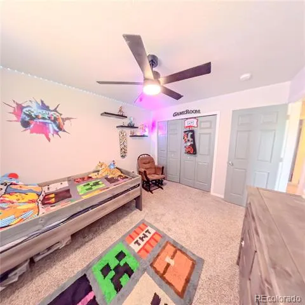
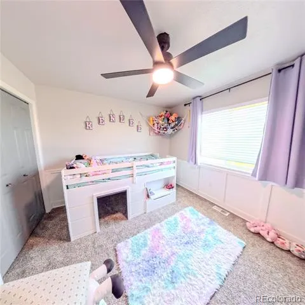
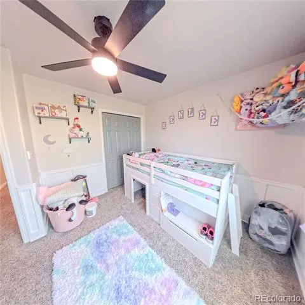
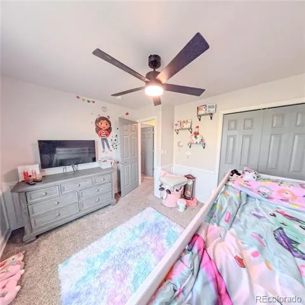
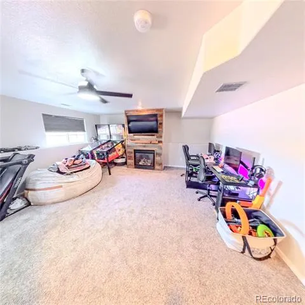
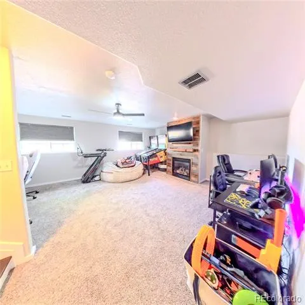
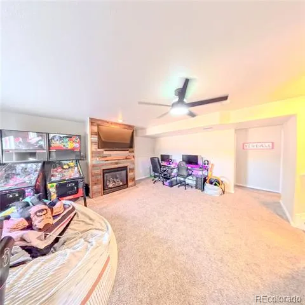
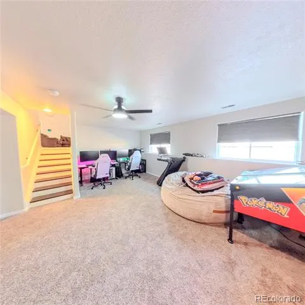
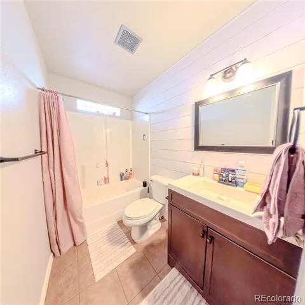
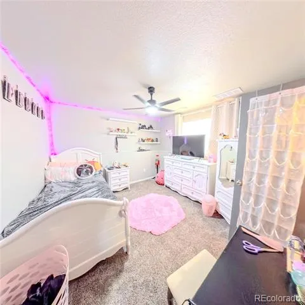
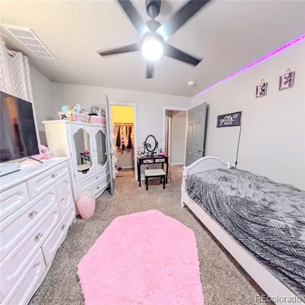
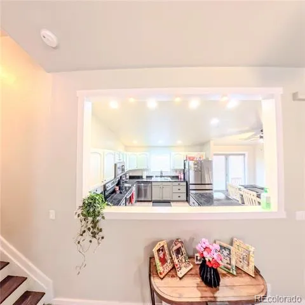
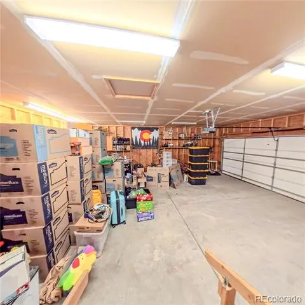
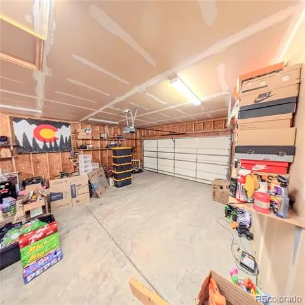
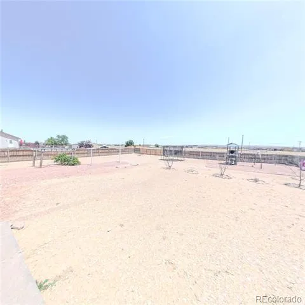
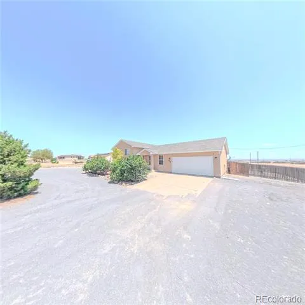
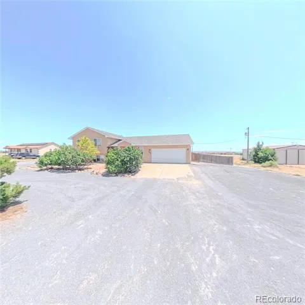
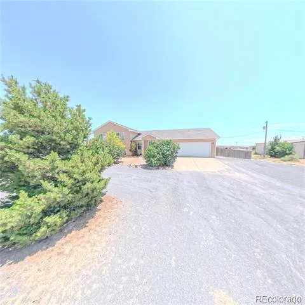
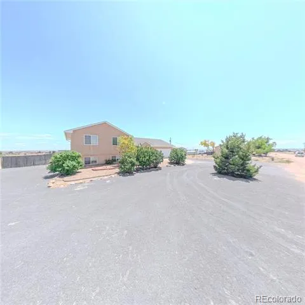
$5000 towards Buyers Closing costs with our preferred lender. Welcome to this spacious 4-bedroom, 3-bath tri-level home situated on over an acre in the desirable north Pueblo West area. Enjoy the perfect balance of peaceful country living with the convenience of nearby amenities. Schools are just a 5–10-minute drive away, while shopping, dining, and everyday conveniences are within 5–20 minutes. Located just one road off a paved street, this home offers easy access while maintaining a calm, quiet setting. The fenced backyard provides added privacy, helps reduce the wind, and offers a great space for pets or other animals. Inside, you'll appreciate the open-concept kitchen—a feature not commonly found in many tri-level homes. Unlike traditional layouts with enclosed kitchens, this home offers an inviting space that flows into the main living area, making it ideal for entertaining and everyday living. With abundant cabinetry and generous countertop space, there's plenty of room for cooking, storage, and gathering. If you're looking for space, functionality, and a peaceful location without sacrificing convenience, this Pueblo West property is ready to welcome you home. Class 4 shingles may help with insurance costs. GOVEE Lighting, nest thermostat, security system with 2 motion sensors, front window sensors included. Radon Mitigation system installed. Dishwasher and garbage disposal are newer. Seller leaving TV mounts. Septic System has already been checked.
Property Details
- Interior
- Ceiling Fan(s), High Speed Internet, Laminate Counters, Open Floorplan, Primary Suite, Radon Mitigation System, Smoke Free, Walk
- Fireplaces
- 1
- Cooling
- Central Air
- Heating
- Forced Air
- Cooling Features
- Central Air
- Bedrooms
- 4
- Bathrooms
- 3.0
- Full Baths
- 3
- View
- Mountain(s)
- Stories
- Tri-Level
- Exterior Features
- Private Yard
- Exterior Materials
- Private Yard
- Acres
- 0.0
- Square Feet
- 2081
- Lot Size (sqft)
- 1.06
- Parking Spaces
- 2
- Parking Type
- Garage
- Parking Garage Spaces
- 2
- Property Type
- Purchase
- Style
- Contemporary
- Basement
- 1
- Basement Description
- Finished
- Basement Finished
- 1
- Year Built
- 2005
- Roof
- Composition
- Sewer Information
- Septic Tank
- Utility Source
- Public
- Utility Features
- Electricity Connected, Natural Gas Connected
- Appliances
- Disposal, Microwave, Range, Refrigerator
- Subdivision
- PUEBLO WEST N OF HWY
- School District
- Pueblo County 70
- Elementary School
- Prairie Winds
- Middle School
- Sky View
- High School
- Pueblo West
- County
- PUEBLO
- Region
- Pueblo West
- Zoning
- A-3
Location
Legal
Based on information submitted to the MLS GRID as of 2026-09-04T20:46:07Z UTC. All data is obtained from various sources and may not have been verified by broker or MLS GRID. Supplied Open House information is subject to change without notice. All information should be independently reviewed and verified for accuracy. Properties may or may not be listed by the office/agent presenting the information.
Provided By
Listed by Connie Lybarger (#4596596b3b1fe868f87f2c31f1f0f48a)
Listing Office: RE/MAX Full House Inc.
Legal Notice
This publication is designed to provide information with regard to the subject matter covered. It is displayed with the understanding that the publisher and authors are not engaged in rendering real estate, legal, accounting, tax, or other professional services and that the publisher and authors are not offering such advice in this publication. If real estate, legal, or other expert assistance is required, the services of a competent, professional person should be sought.
The information contained in this publication is subject to change without notice. METROLIST, INC., DBA RECOLORADO MAKES NO WARRANTY OF ANY KIND WITH REGARD TO THIS MATERIAL, INCLUDING, BUT NOT LIMITED TO, THE IMPLIED WARRANTIES OF MERCHANTABILITY AND FITNESS FOR A PARTICULAR PURPOSE. METROLIST, INC., DBA RECOLORADO SHALL NOT BE LIABLE FOR ERRORS CONTAINED HEREIN OR FOR ANY DAMAGES IN CONNECTION WITH THE FURNISHING, PERFORMANCE, OR USE OF THIS MATERIAL.
Buyer Agency Compensation
The listing broker’s offer of compensation is made only to participants of the MLS where the listing is filed.