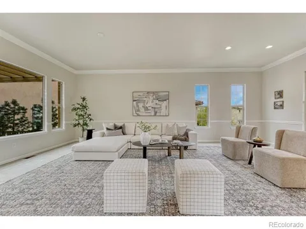
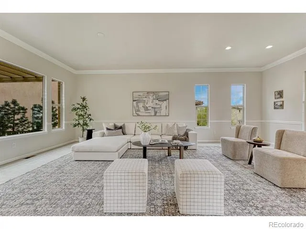
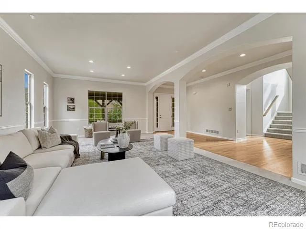
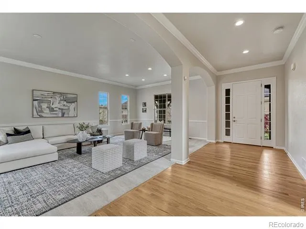
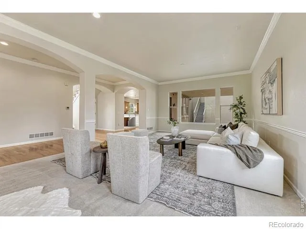
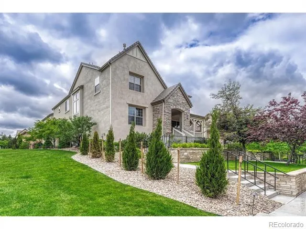
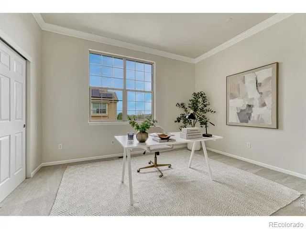
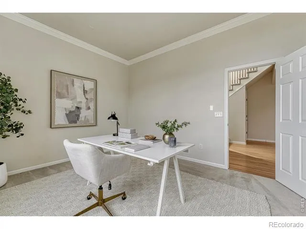
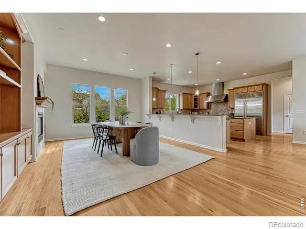
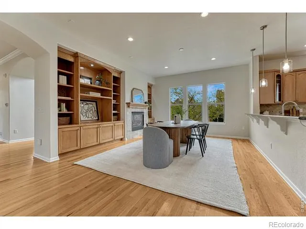
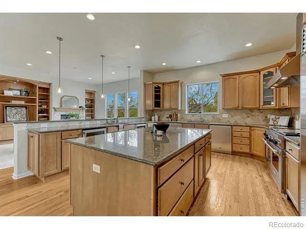
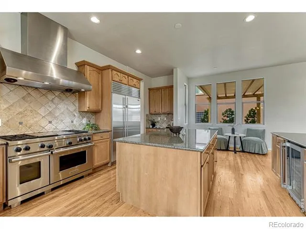
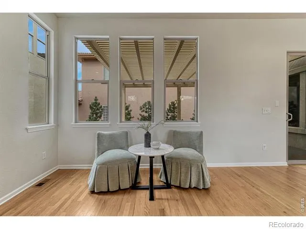
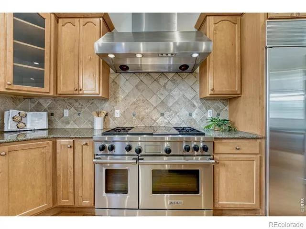
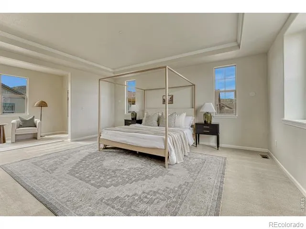
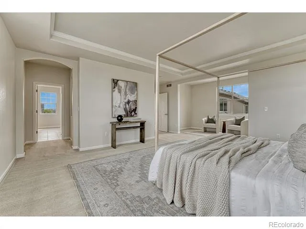
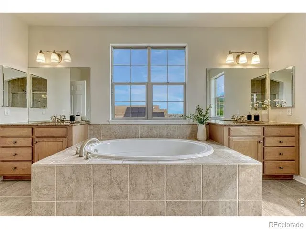
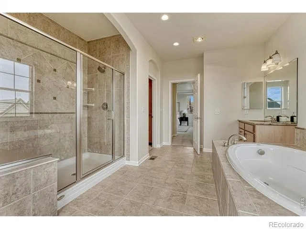
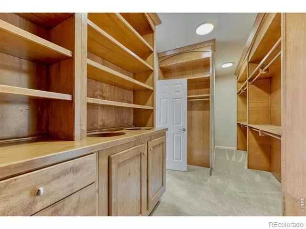
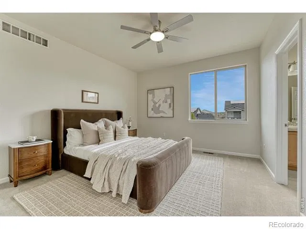
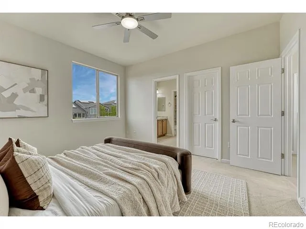
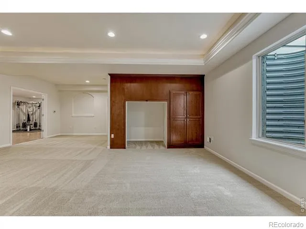
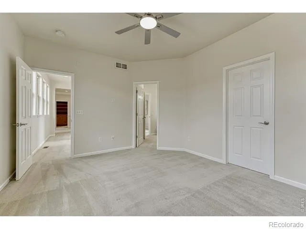
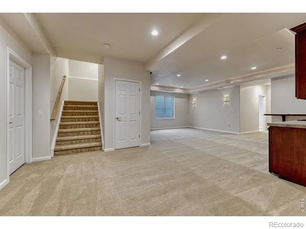
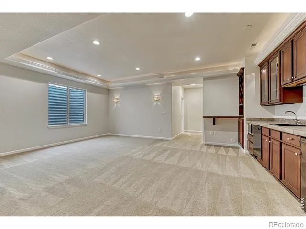
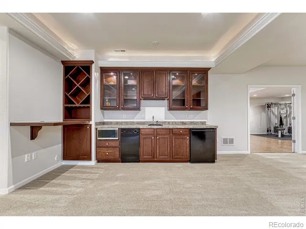
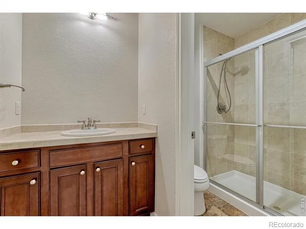
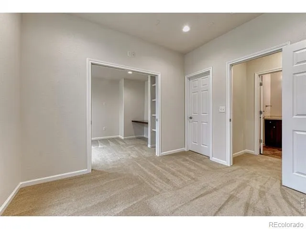
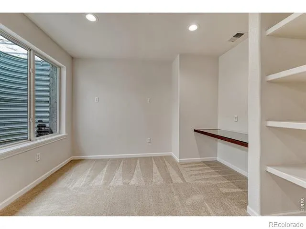
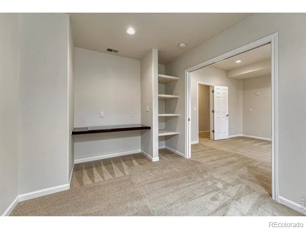
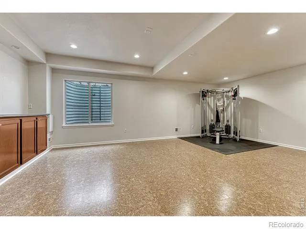
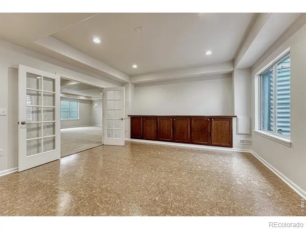
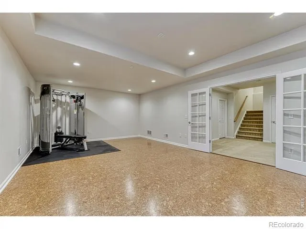
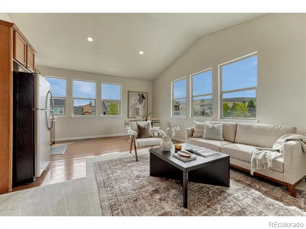
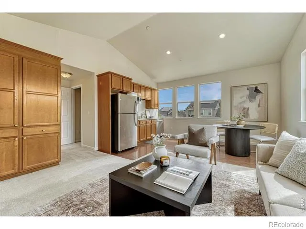
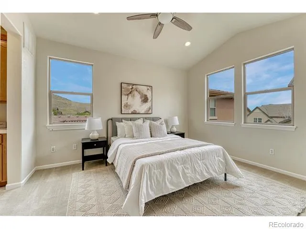
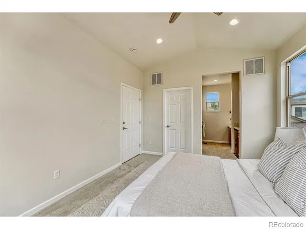
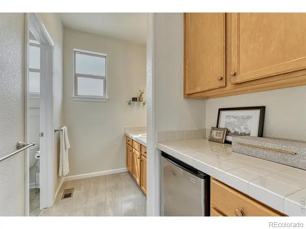
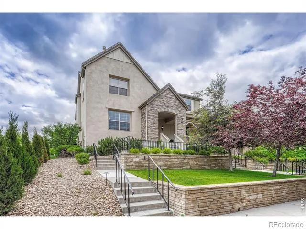
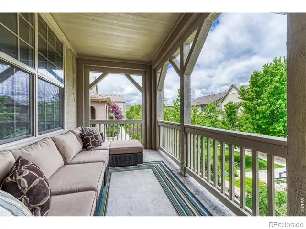
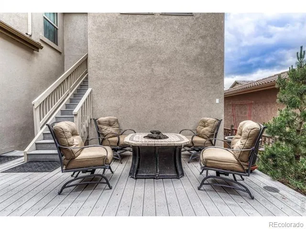
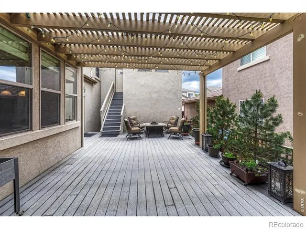
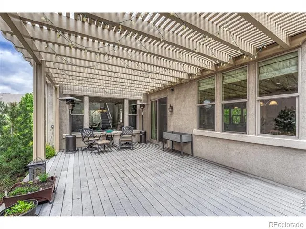
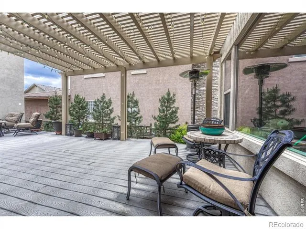
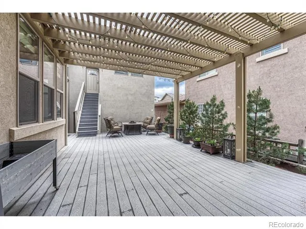
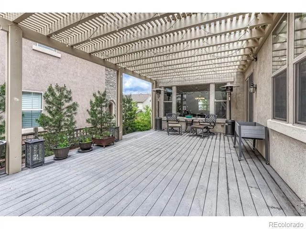
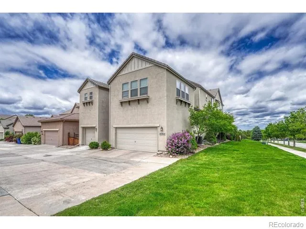
Nestled in the heart of Lone Tree, this exceptional home offers a rare blend of space, sophistication, and versatility. Boasting six generously sized bedrooms and five beautifully appointed bathrooms, this home is thoughtfully designed to accommodate both comfortable daily living and effortless entertaining.From the moment you step inside, you're greeted by expansive living areas filled with natural light and refined finishes throughout. The gourmet kitchen is a true centerpiece, featuring high-end appliances, abundant cabinetry, and a spacious layout ideal for hosting gatherings or enjoying quiet evenings at home.One of the home's most remarkable features is its private casita with a separate entrance-perfect for an au pair, extended family, or multi-generational living. This flexible space offers both privacy and convenience, making it a standout addition to an already impressive property, one of which is the only in the neighborhood.The fully finished basement expands the living space even further, complete with a dedicated gym, a large recreational area, bedroom, bathroom and a stylish wet bar-creating the ultimate environment for relaxation, fitness, and entertainment under one roof.Car enthusiasts and those in need of extra storage will appreciate the spacious three-car garage, while the overall scale of the home ensures everyone has room to live, work, and unwind comfortably.Ideally situated, this home provides easy access to incredible hiking trails, offering the perfect escape into Colorado's natural beauty. You'll also enjoy close proximity to premier dining and shopping, making everyday conveniences and upscale experiences just moments from your doorstep.Every detail of this home has been carefully curated to deliver a lifestyle of comfort and elegance. With its expansive layout, premium features, and thoughtful design, this Lone Tree gem is truly a place where space meets style in perfect harmony.
Property Details
- Interior
- Open Floorplan, Pantry, Walk-In Closet(s), Wet Bar
- Cooling
- Central Air
- Heating
- Forced Air
- Cooling Features
- Central Air
- Bedrooms
- 5
- Bathrooms
- 5.25
- Full Baths
- 4
- Half Baths
- 1
- 3/4 Baths
- 1
- Lot Features
- Level
- Stories
- 2
- Lot Description
- Level
- Acres
- 0.11
- Square Feet
- 5148
- Parking Spaces
- 3
- Parking Type
- Garage
- Parking Garage Spaces
- 3
- Property Type
- Purchase
- Year Built
- 2007
- Roof
- Concrete
- Sewer Information
- Public Sewer
- Utility Source
- Public
- Utility Features
- Cable Available, Electricity Available, Internet Access (Wired), Natural Gas Available
- Appliances
- Bar Fridge, Dishwasher, Double Oven, Microwave, Oven, Refrigerator
- Subdivision
- Ridgegate Sec 15
- School District
- Douglas RE-1
- Elementary School
- Eagle Ridge
- Middle School
- Cresthill
- High School
- Highlands Ranch
- County
- Douglas
- Region
- Lone Tree
- Zoning
- R
- Taxes Annual
- $12,232
- HOA
- 1
- HOA Fees
- 296
Location
Legal
Based on information submitted to the MLS GRID as of 2026-09-17T02:51:59Z UTC. All data is obtained from various sources and may not have been verified by broker or MLS GRID. Supplied Open House information is subject to change without notice. All information should be independently reviewed and verified for accuracy. Properties may or may not be listed by the office/agent presenting the information.
Provided By
Listed by Rachel Sartin (#7471da18bf90ab46a5465f458f885587)
Listing Office: Corken & Company Real Estate
Legal Notice
This publication is designed to provide information with regard to the subject matter covered. It is displayed with the understanding that the publisher and authors are not engaged in rendering real estate, legal, accounting, tax, or other professional services and that the publisher and authors are not offering such advice in this publication. If real estate, legal, or other expert assistance is required, the services of a competent, professional person should be sought.
The information contained in this publication is subject to change without notice. METROLIST, INC., DBA RECOLORADO MAKES NO WARRANTY OF ANY KIND WITH REGARD TO THIS MATERIAL, INCLUDING, BUT NOT LIMITED TO, THE IMPLIED WARRANTIES OF MERCHANTABILITY AND FITNESS FOR A PARTICULAR PURPOSE. METROLIST, INC., DBA RECOLORADO SHALL NOT BE LIABLE FOR ERRORS CONTAINED HEREIN OR FOR ANY DAMAGES IN CONNECTION WITH THE FURNISHING, PERFORMANCE, OR USE OF THIS MATERIAL.
Buyer Agency Compensation
The listing broker’s offer of compensation is made only to participants of the MLS where the listing is filed.